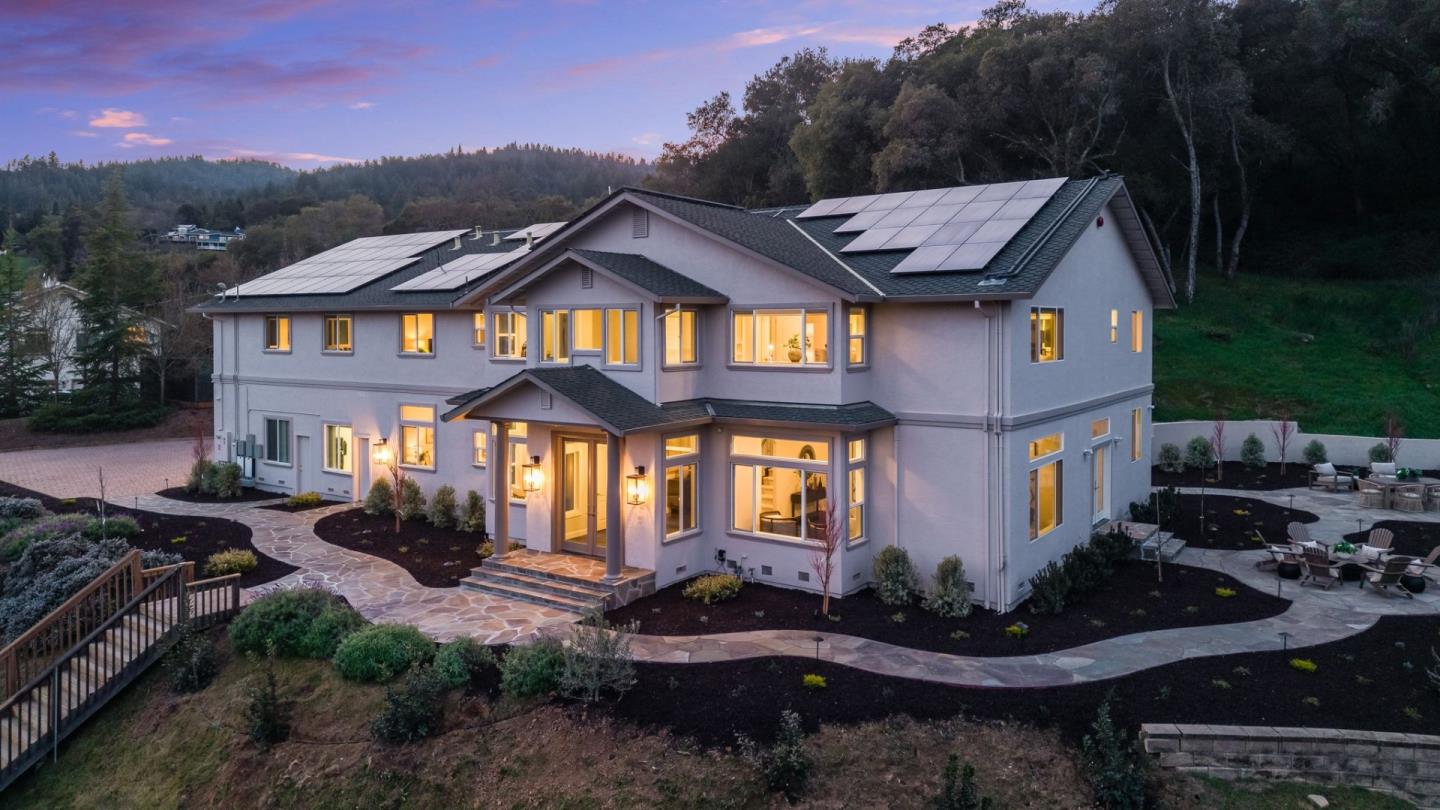
Two-story home at dusk with roof-mounted solar panels, glowing windows, and landscaped stone walkways.
Entry foyer with white orchids on a glass-topped table and a staircase beyond the doorway.
Entry foyer with dark wood floors, a carpeted staircase, and a dark console beneath large artwork.
Staged living room with white seating, a glass coffee table, and a large wall clock.
Dining room with a wooden table, chandelier, glass doors to greenery, and an adjoining living area.
Kitchen with wood cabinets, a large black-counter island, stainless steel appliances, and a hillside view.
Dining area with a round table beside windows, opening into a wood-cabinet kitchen.
Living room with a white sectional, wood coffee table, geometric rug, and window overlooking a green hillside.
Staged bedroom with a bed, sitting area, and large windows overlooking wooded hills.
Bathroom with a long double vanity, black-framed mirrors, and a window overlooking wooded hills.
Staged primary bedroom with an upholstered bed, dark wood floors, and a sitting area beside a window.
Bright bathroom with a long double vanity, dark-framed mirrors, gray flooring, and a soaking tub by the window.
Bright bathroom with a corner soaking tub beneath two windows and a woven bench.
Sitting room with large windows overlooking a lake and wooded hills.
Staged home office with wooden bookcases, desk, chairs, and a large window overlooking greenery.
Furnished living room with a gray sectional, colorful artwork, and windows overlooking green hills.
Staged living room with a gray sectional, patterned rug, large windows, and two desk alcoves.
Bedroom with layered gray and white bedding, a window-side desk, and a mountain view.
Living room with white sofas, dark wood floors, and large windows overlooking wooded hills.
Bright children's playroom with two house-frame beds, activity tables, and a blue checkered rug.
Bedroom with layered white and patterned bedding and a large window overlooking hills.
Staged bedroom with blue-and-white bedding, canopy tents, and a window overlooking a green hillside.
Laundry room with white cabinets, washer and dryer, and a large window overlooking a grassy slope.
Wine-tasting room with barrel tables, wine bottles, glasses, and circular wall racks.
Stone patio seating area with Adirondack chairs overlooking wooded hills.
Two-story home beside a furnished stone patio, with green hills in the background.
Backyard with a curving stone walkway, landscaped beds, patio seating, and a wooded hillside.
Hillside home above a sandy bocce court and long wooden deck.
White octagonal gazebo with a shingled roof and bench on a broad stone patio.
VIEW PHOTOS

18400 Lakeview Ct

7,200 Sq.Ft. 11 Acres

Share Property

Location

18400 Lakeview Ct, Los Gatos, CA 95033

Status

For Sale
Janet Souza

Janet Souza

TITLE

Realtor®

Bev Harada

Bev Harada

TITLE

REALTOR®

PHONE

408-314-2864

Property Amenities

Area & Lot
Lot Area 11 Acres
Living area 7,200 Sq.Ft.
School District Los Gatos Union School District
Lifestyles Mountain, Hilltop
Type Residential
Status For Sale
Entry foyer with white orchids on a glass-topped table and a staircase beyond the doorway.

360 Virtual Tour

Take a tour of this property
Entry foyer with white orchids on a glass-topped table and a staircase beyond the doorway.

Schedule a Showing

I would love to show you this beautiful property. Please select your preferred date and time below. I will be in touch shortly to confirm your appointment.

Schedule a Showing

I would love to show you this beautiful property. Please select your preferred date and time below. I will be in touch shortly to confirm your appointment.
Thank you for your interest in 18400 Lakeview Ct, Los Gatos, CA 95033. We are reviewing your request and will be in touch shortly!

Mortgage Calculator

Estimate your monthly mortgage payment, including the principal and interest, property taxes, and HOA. Adjust the values to generate a more accurate rate.
All estimates are provided for informational purposes only. Actual amounts may vary.
$0,000 Your Payment 20 15 65
$0,000 Your Payment

Los Gatos

Work With Janet

Fundamental to how Janet Souza views her role as her client’s real estate advisor, she seamlessly blends her former professional worlds that span consulting, engineering, marketing, strategy, and executive sales negotiations as her frame of reference, bringing a premier standard of performance and uncompromised integrity to her clients.

Follow Me on Instagram