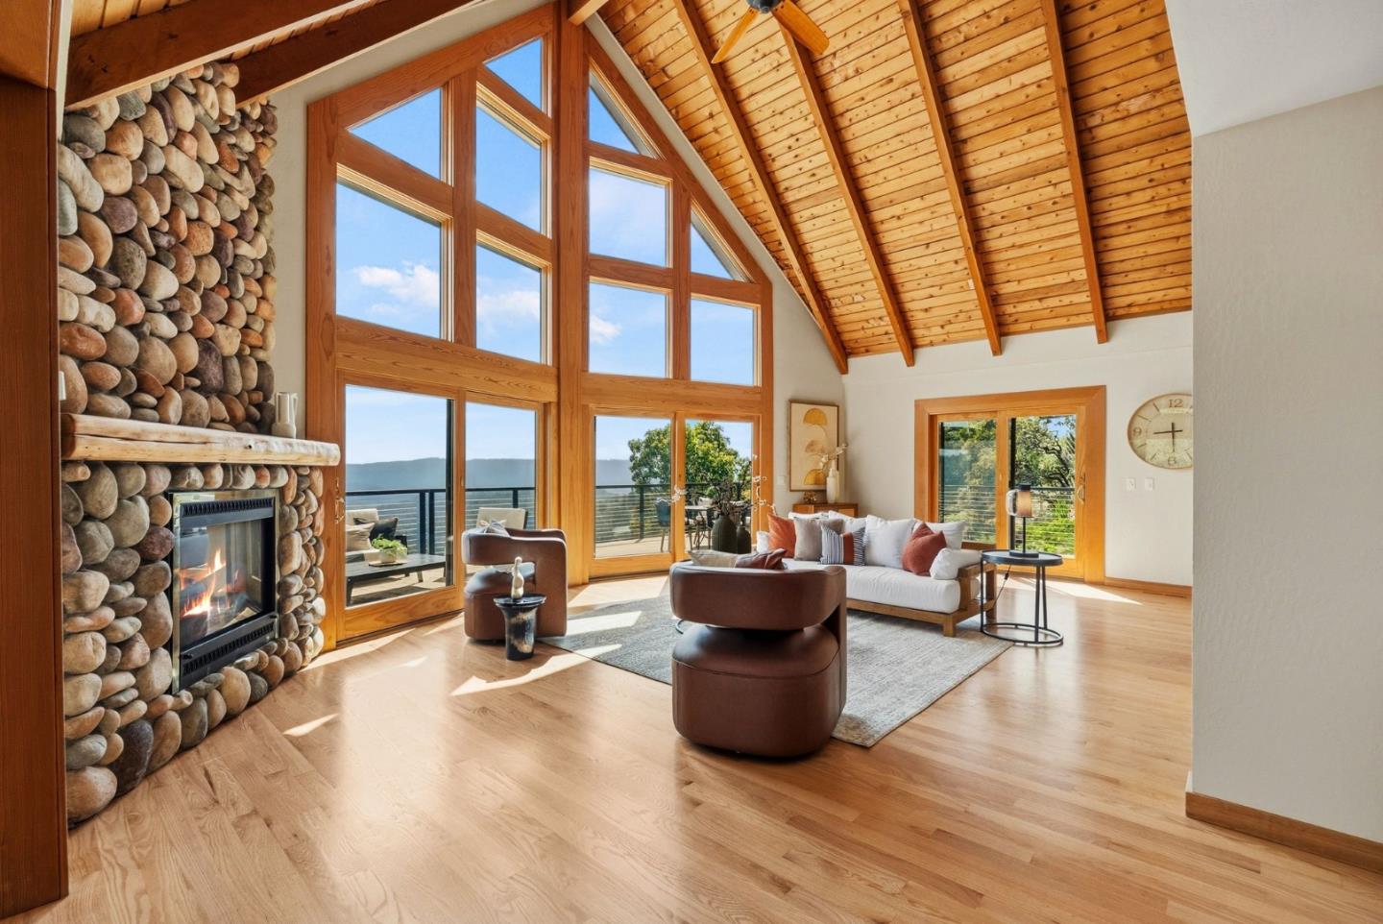
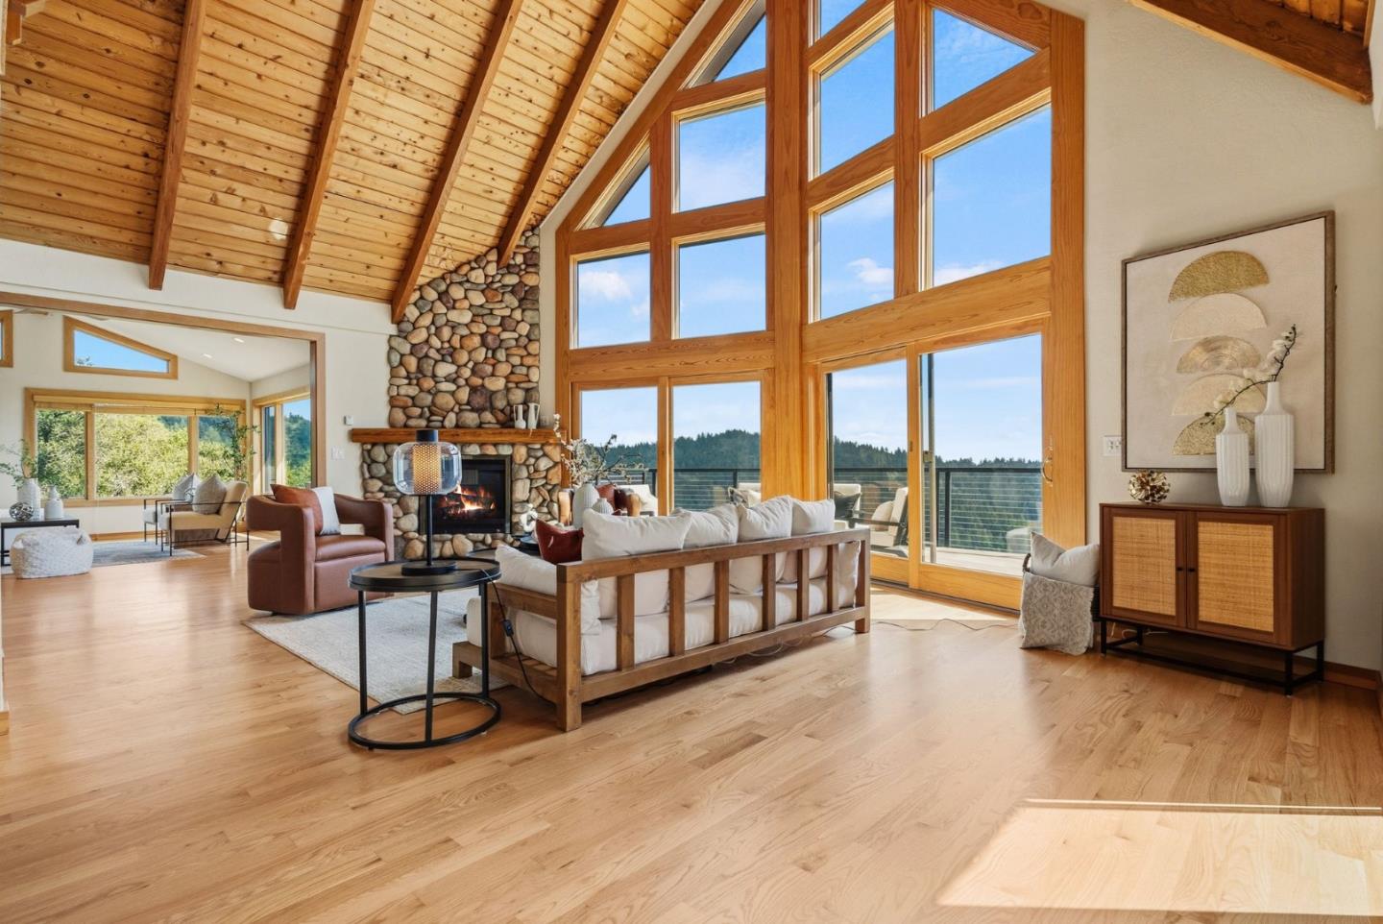
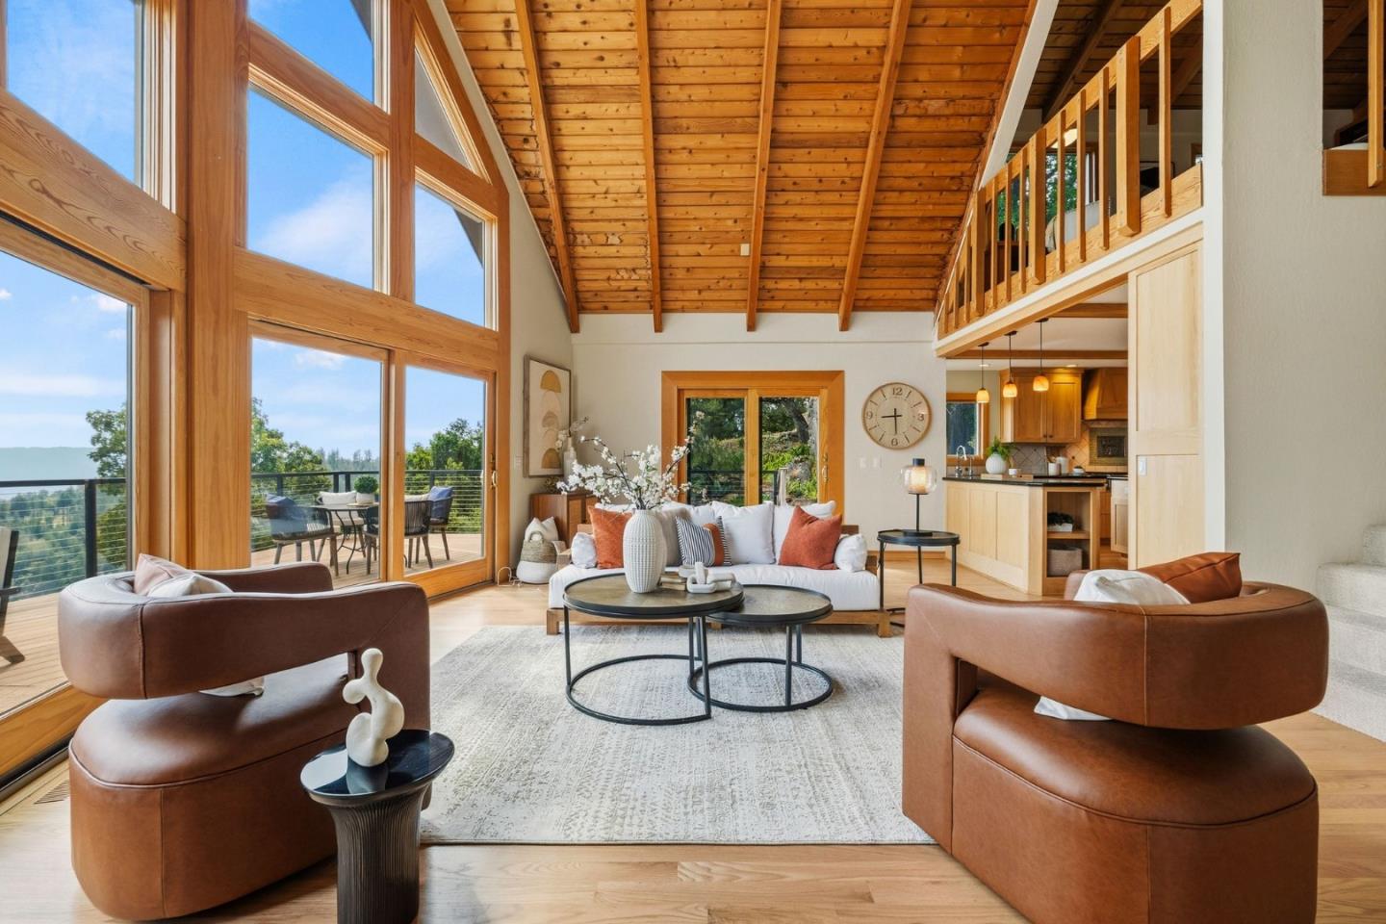
Vaulted living room with a river-rock fireplace, tall windows, and a balcony overlooking water.
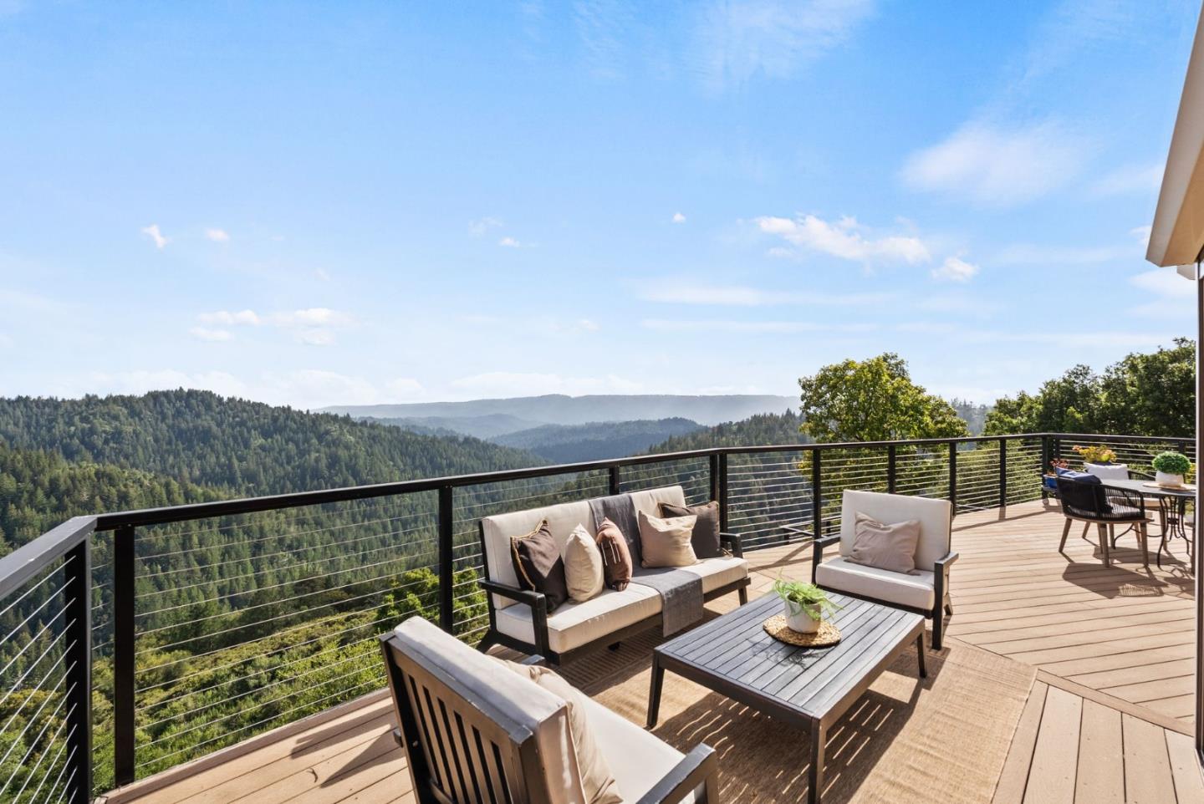
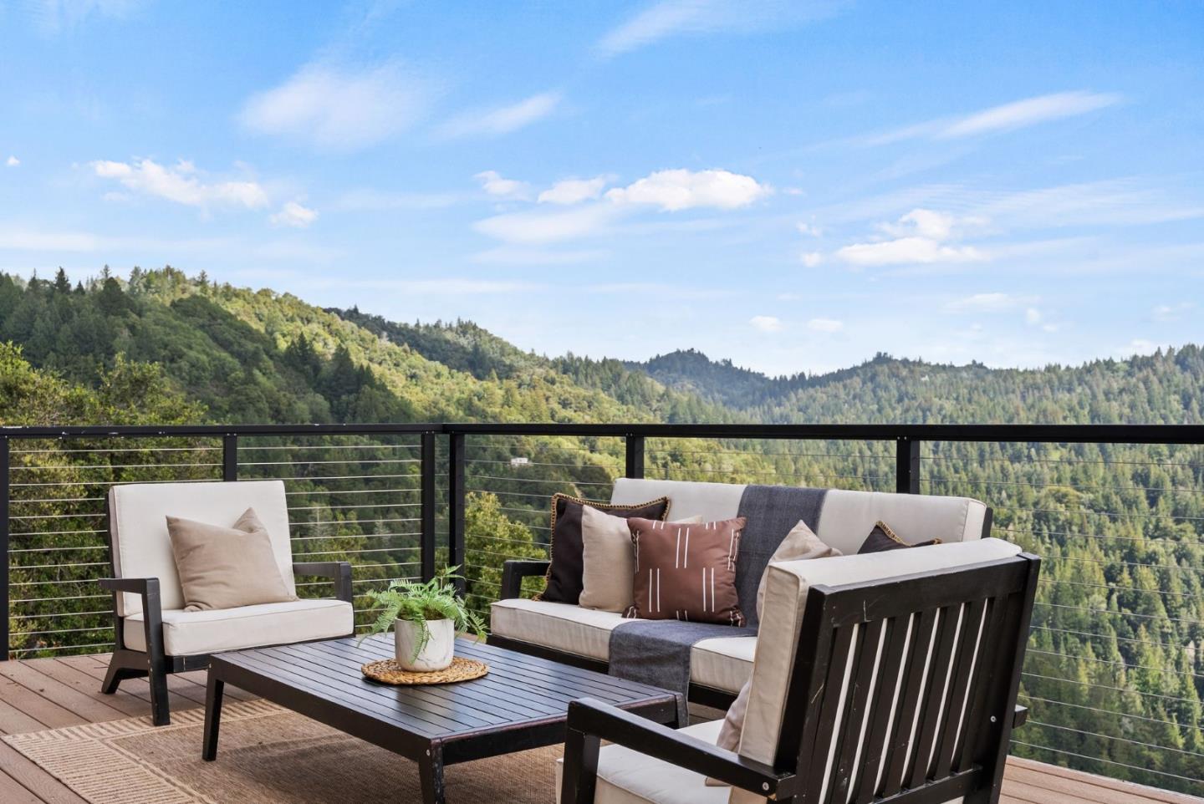
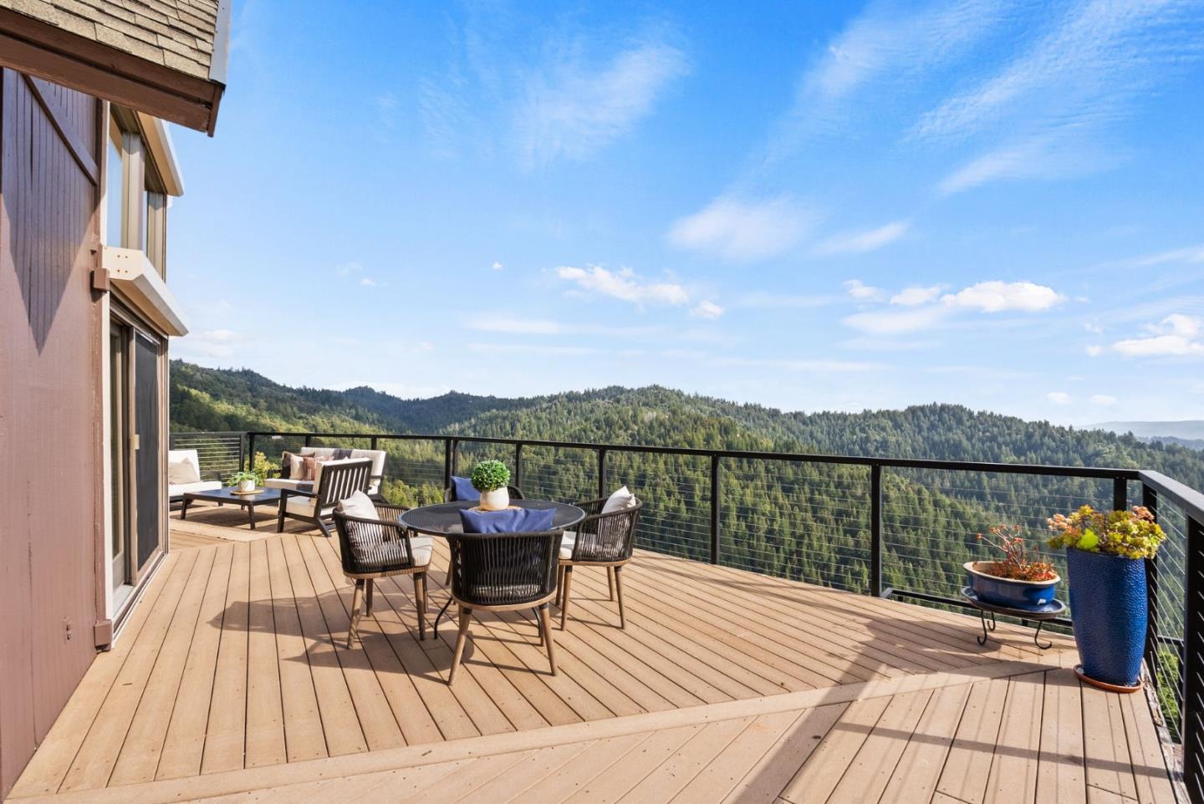
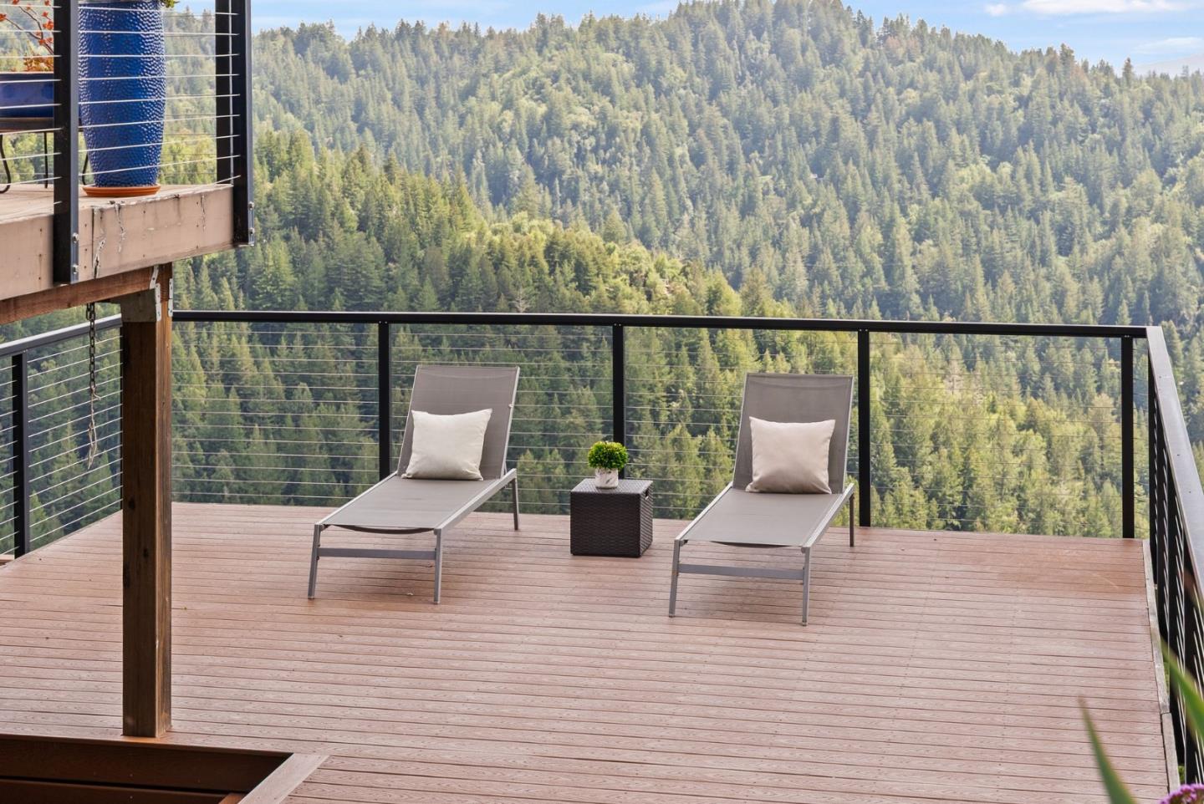
Furnished deck overlooking forested mountain ridges, with cushioned seating and black cable railing.
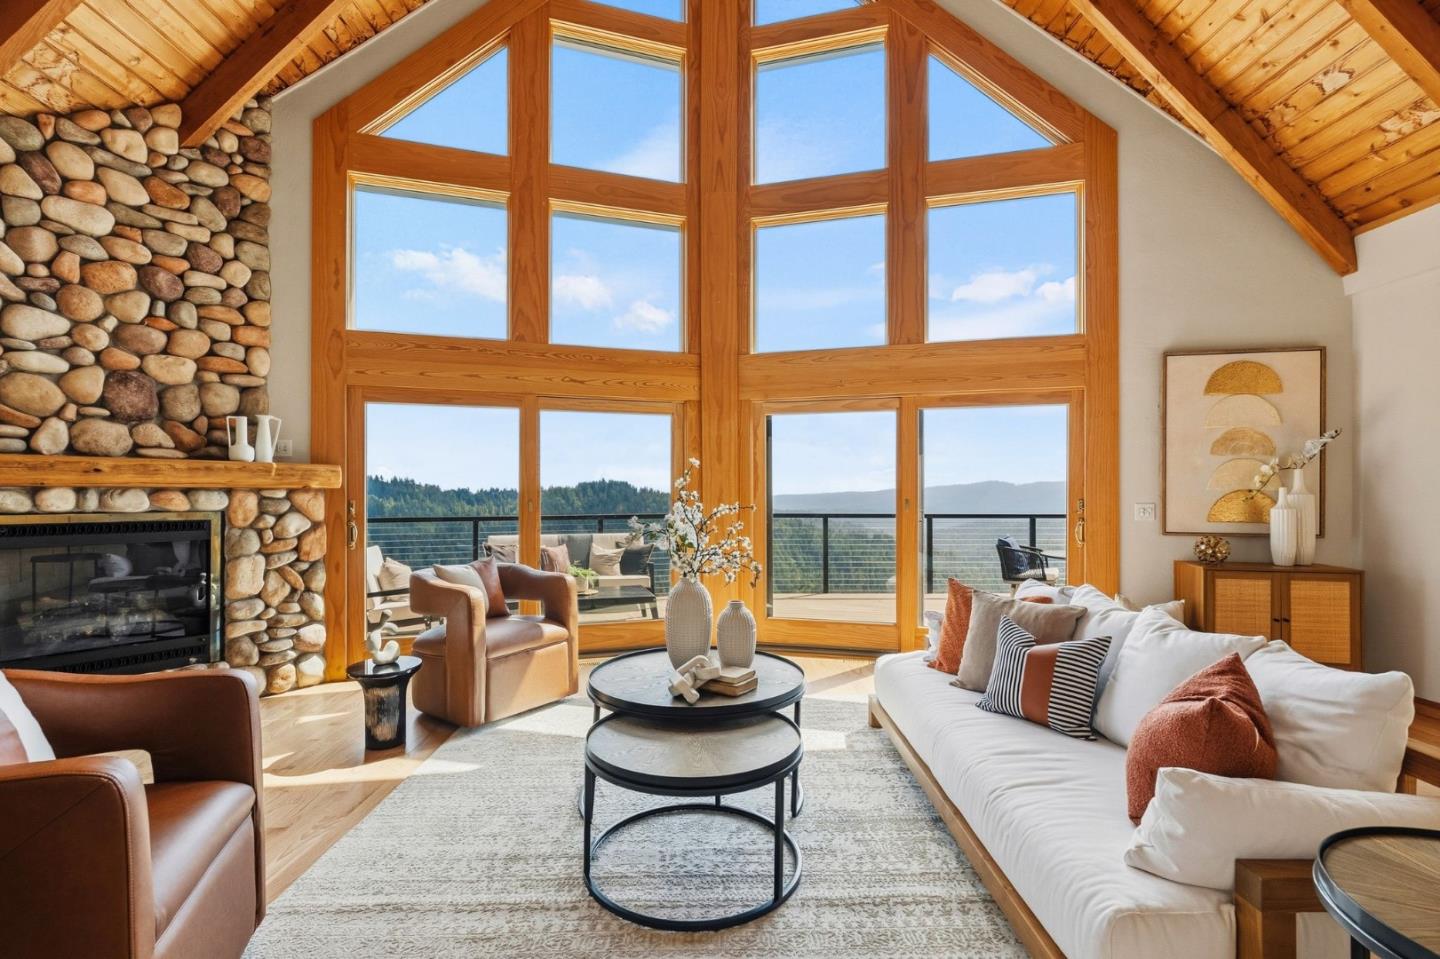
Living room with a stone fireplace, vaulted wood ceiling, and tall windows overlooking wooded hills.
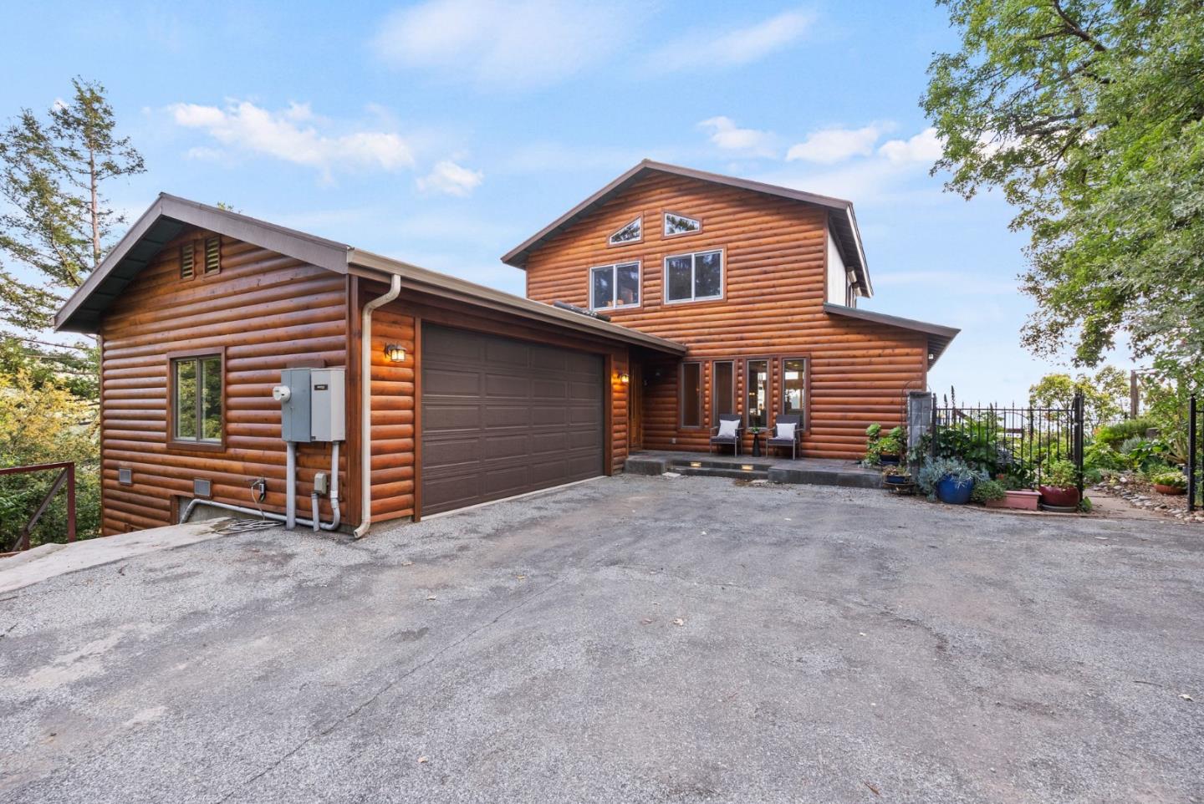
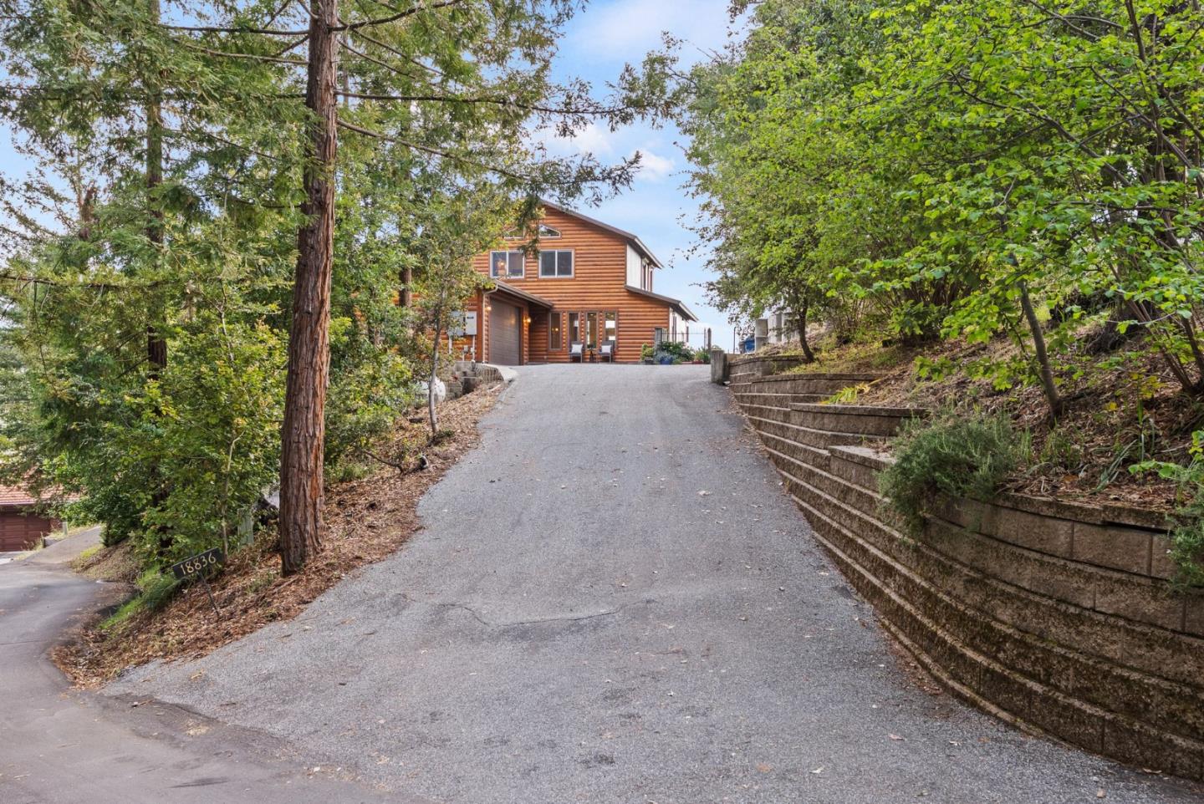
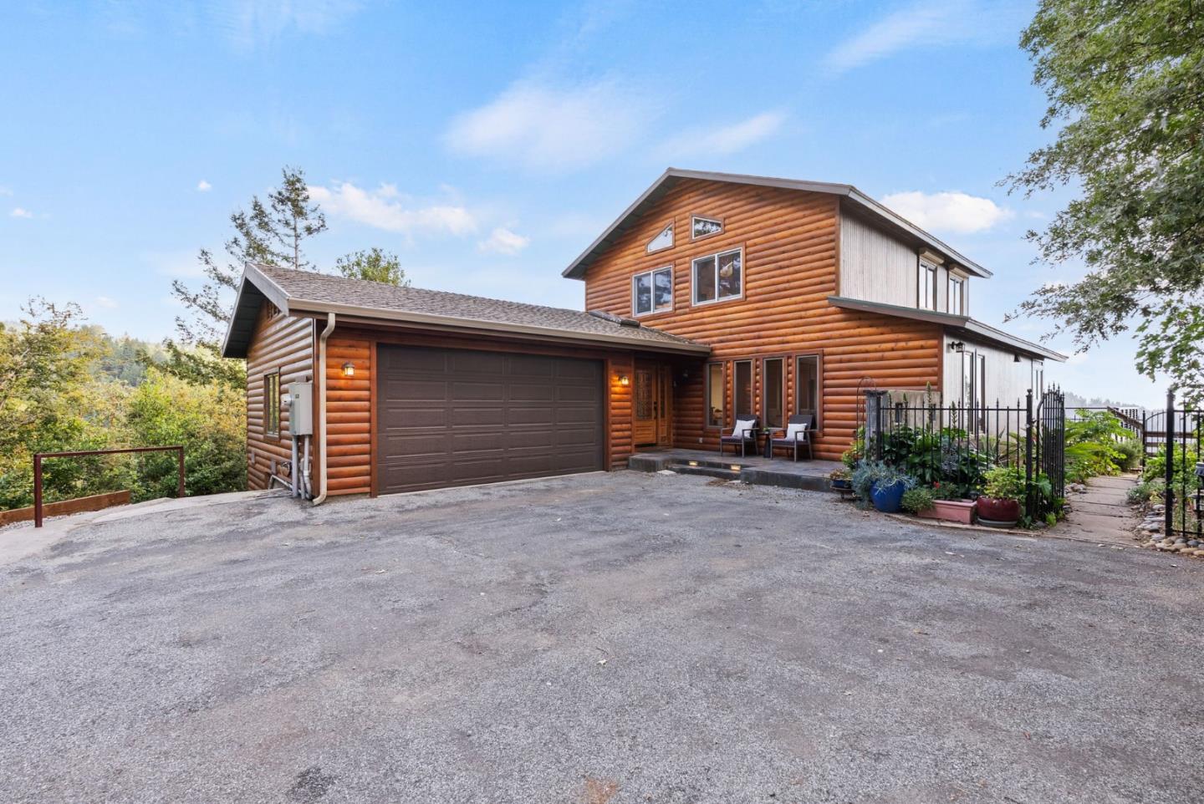
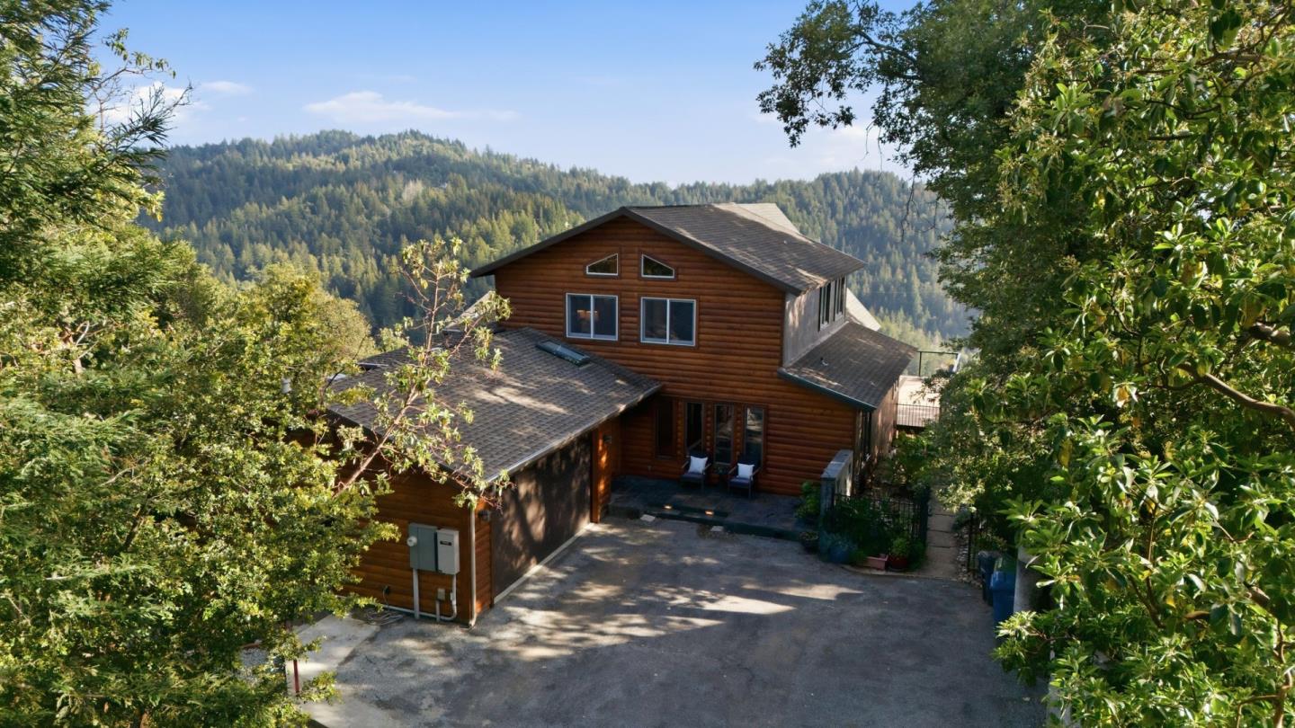
Log-sided home with an attached garage and broad paved driveway.
Wood-sided home at the top of a long driveway, surrounded by mature trees and a retaining wall.
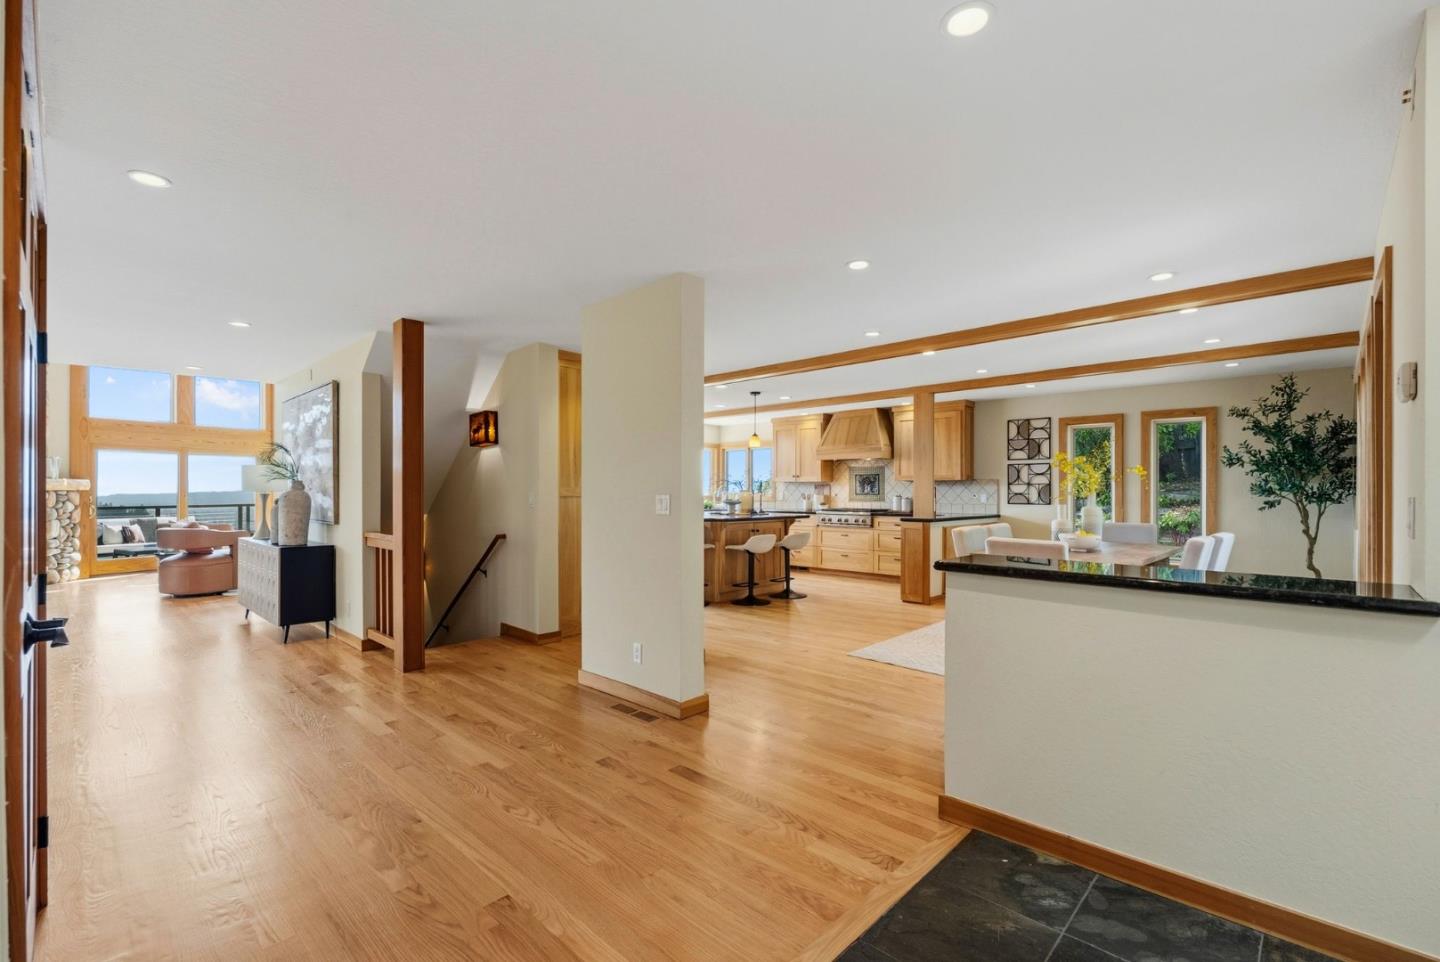
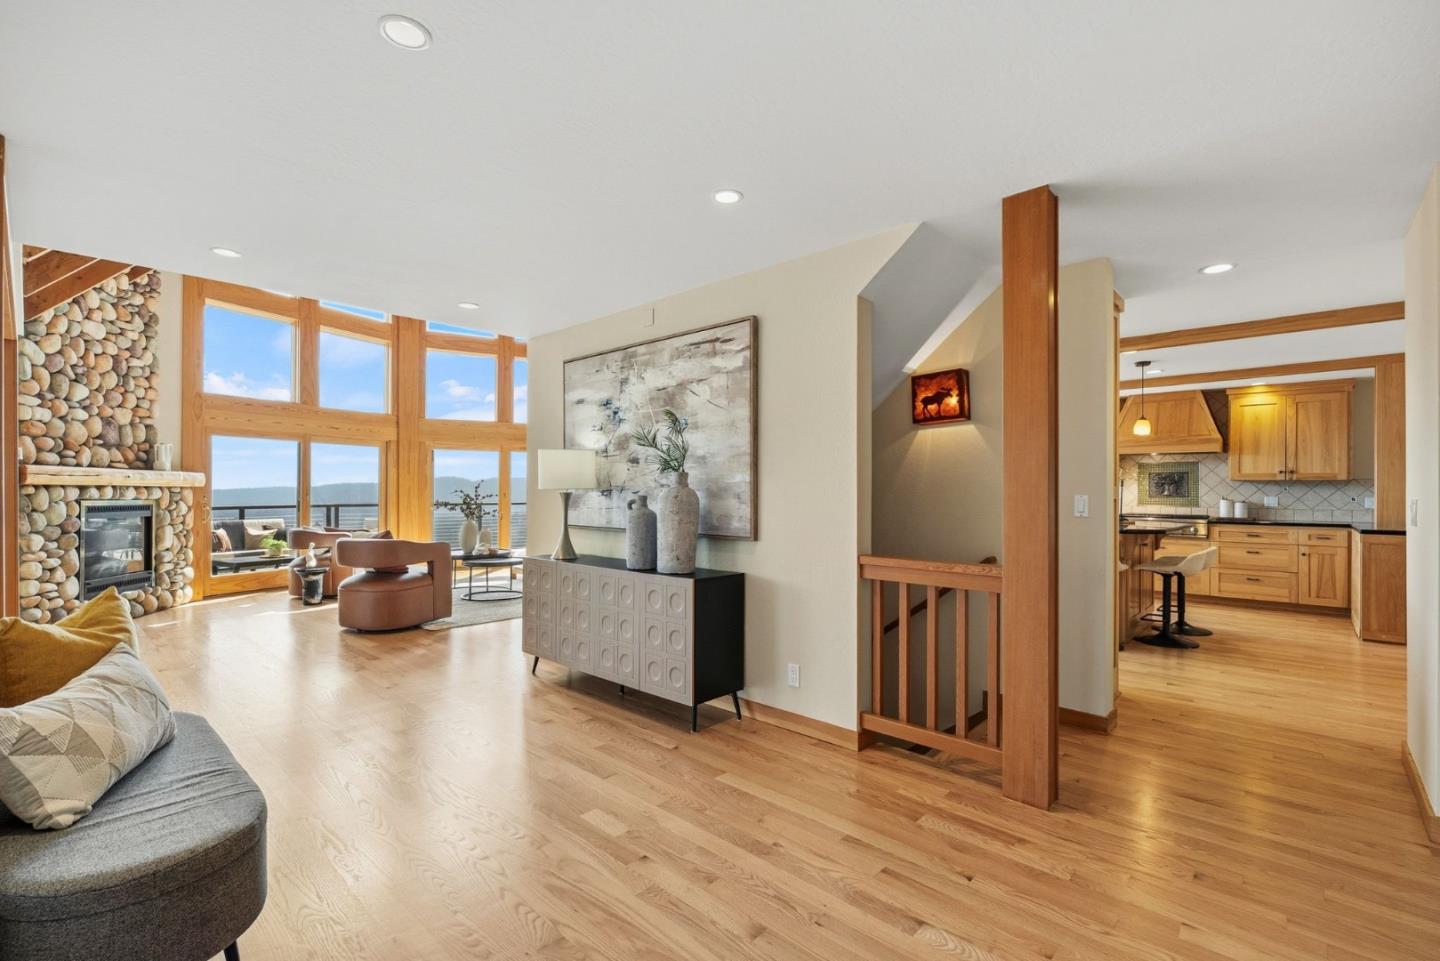
Open-plan living room and kitchen with pale wood floors, cabinetry, and large windows.
Living room with a stone fireplace, tall windows, and hardwood floors adjoining the kitchen.
Vaulted living room with a stone fireplace, wood beams, and tall windows overlooking a wooded ridge.
Living room with a vaulted wood ceiling, tall deck-facing windows, and a loft railing.
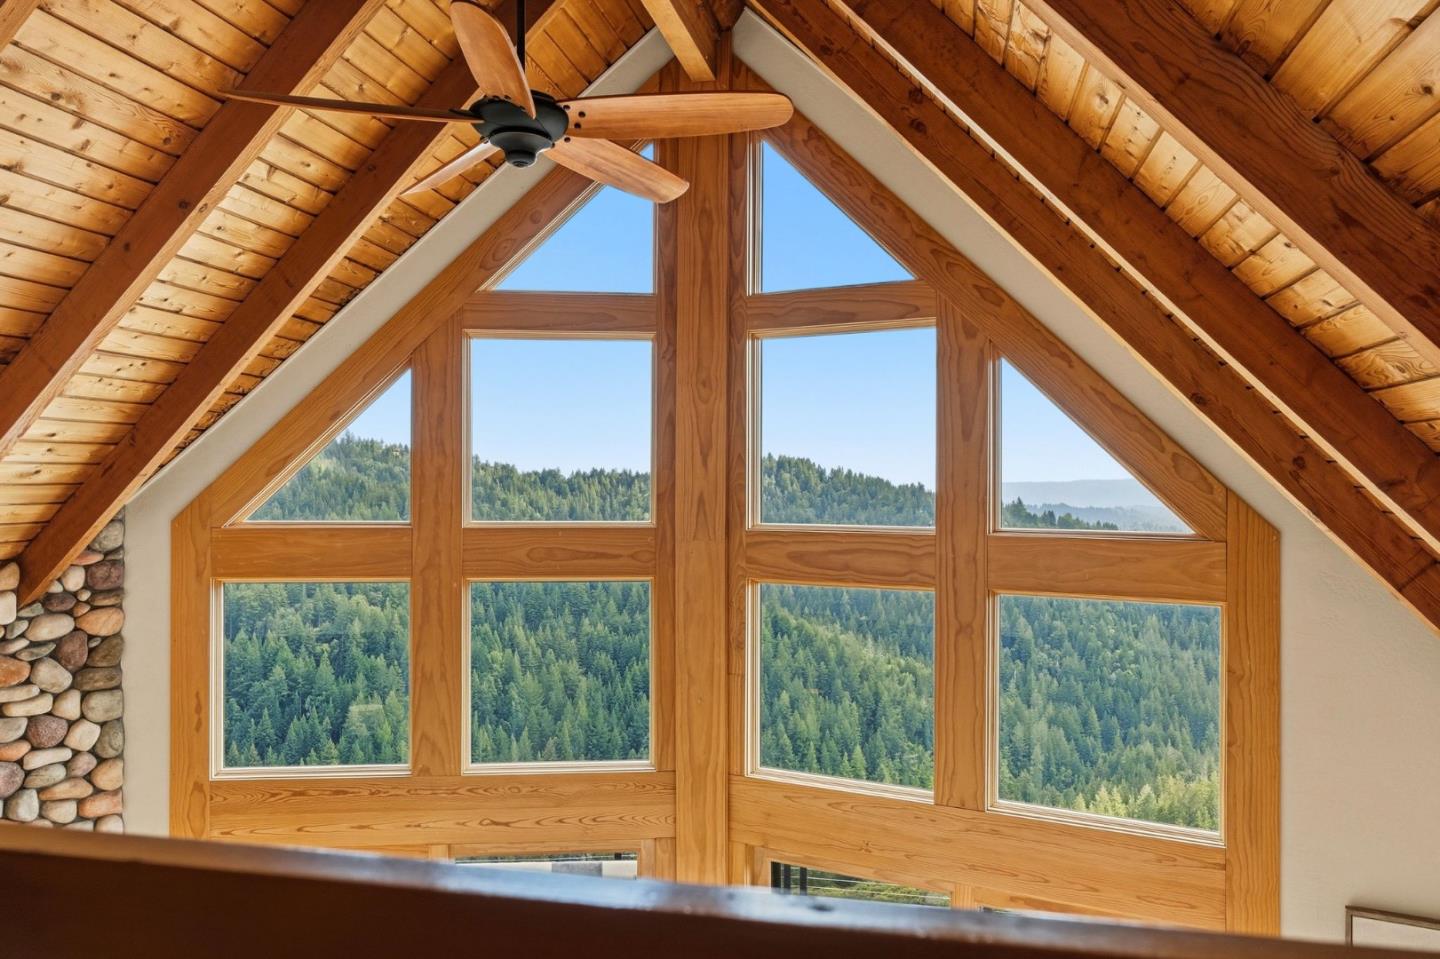
Vaulted wood-ceiling room with expansive windows overlooking forested hills.
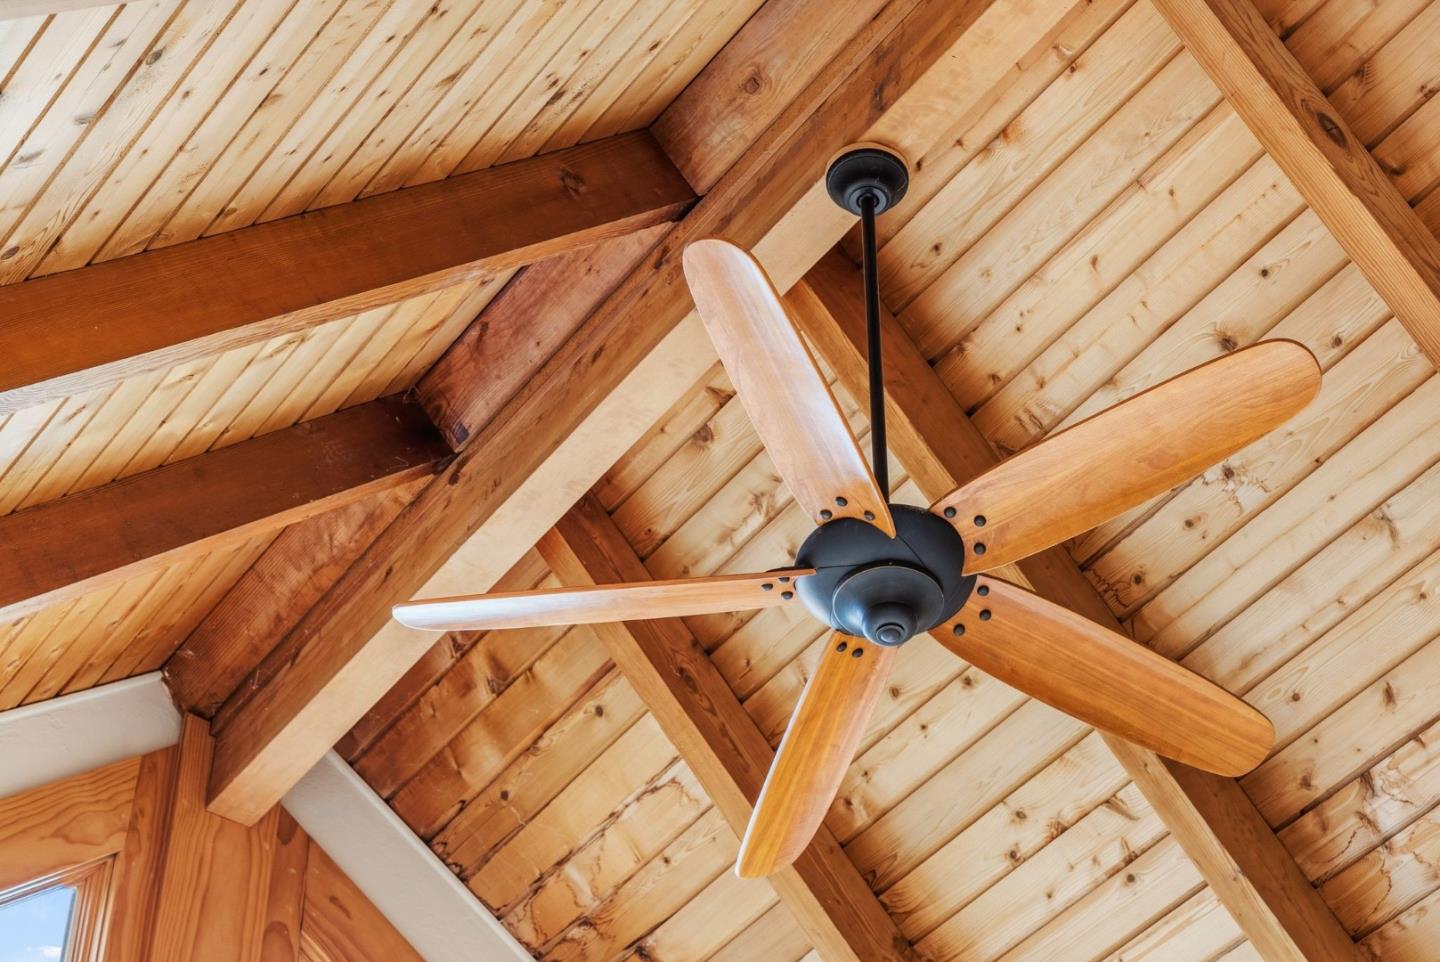
Ceiling fan beneath a vaulted wood-plank ceiling with exposed timber beams.
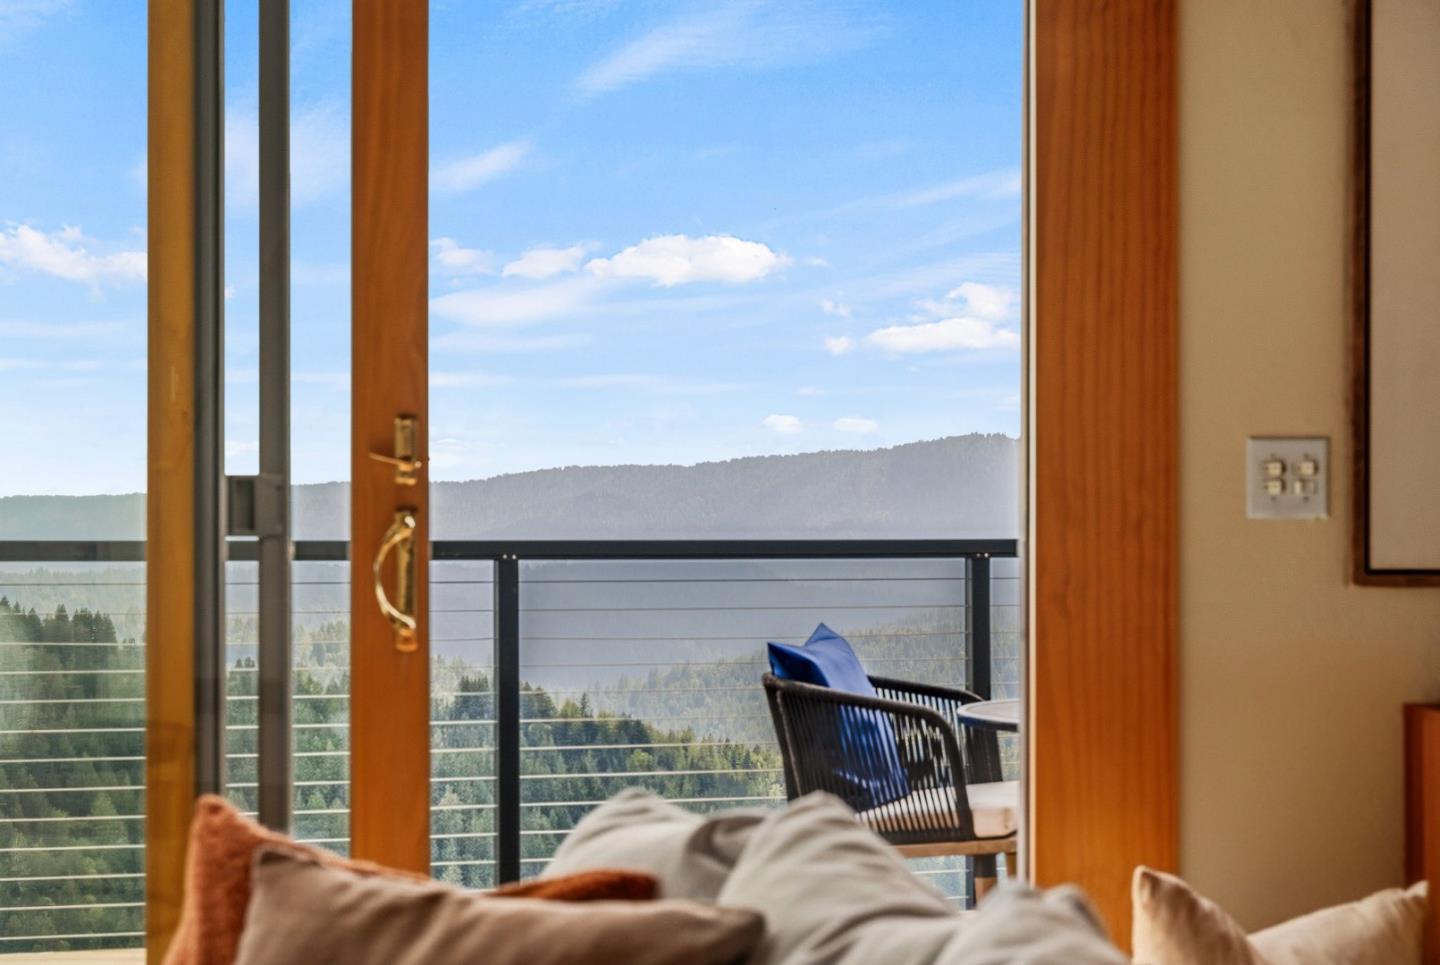
Living room opening onto a balcony with forested mountain views
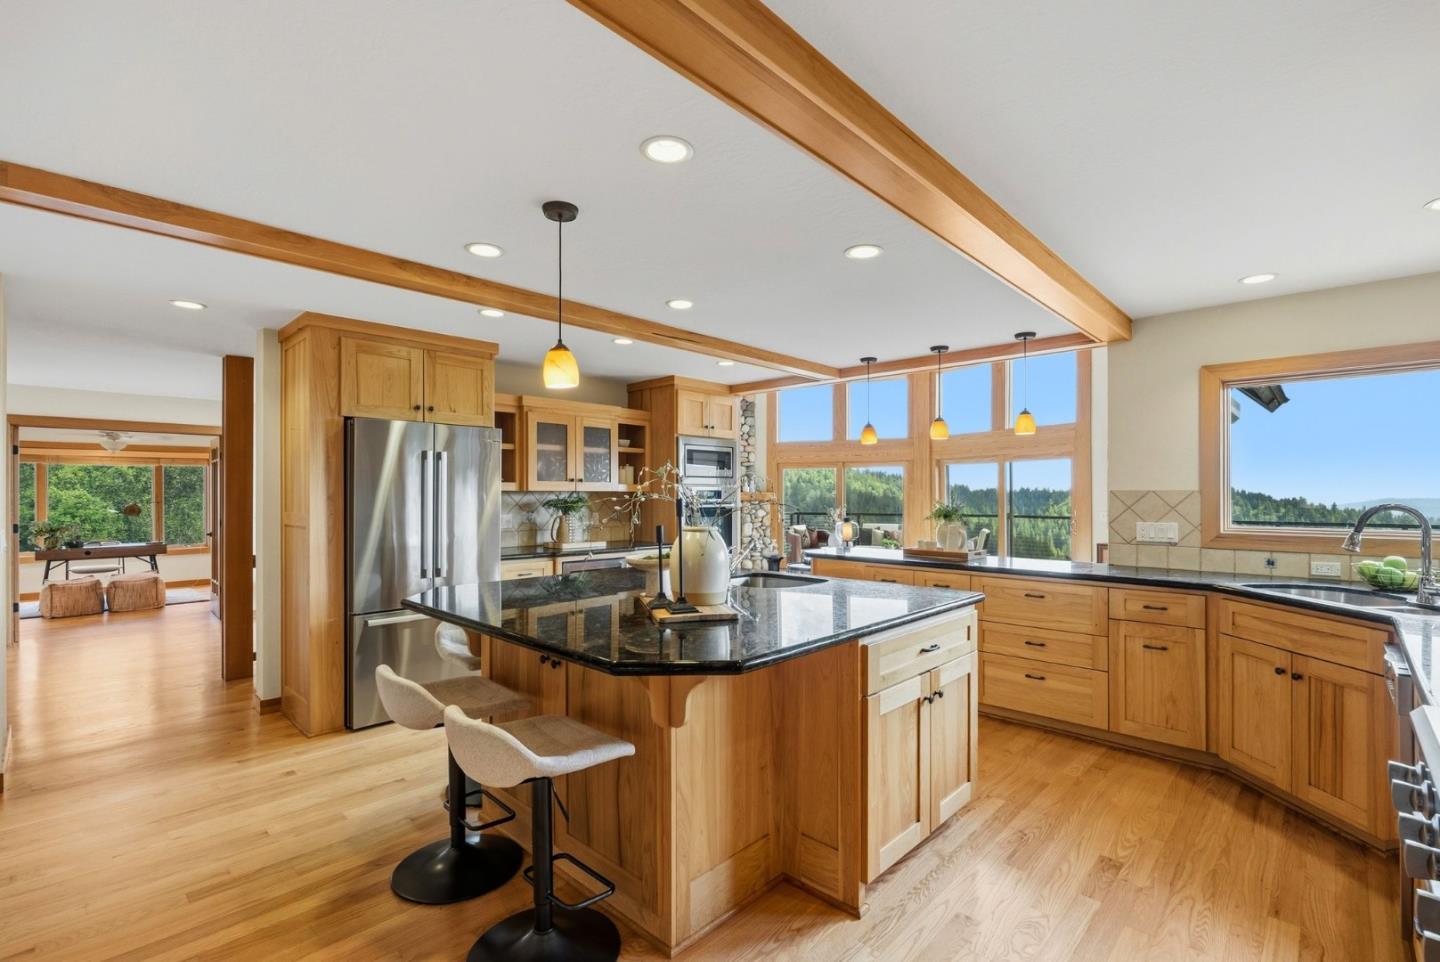
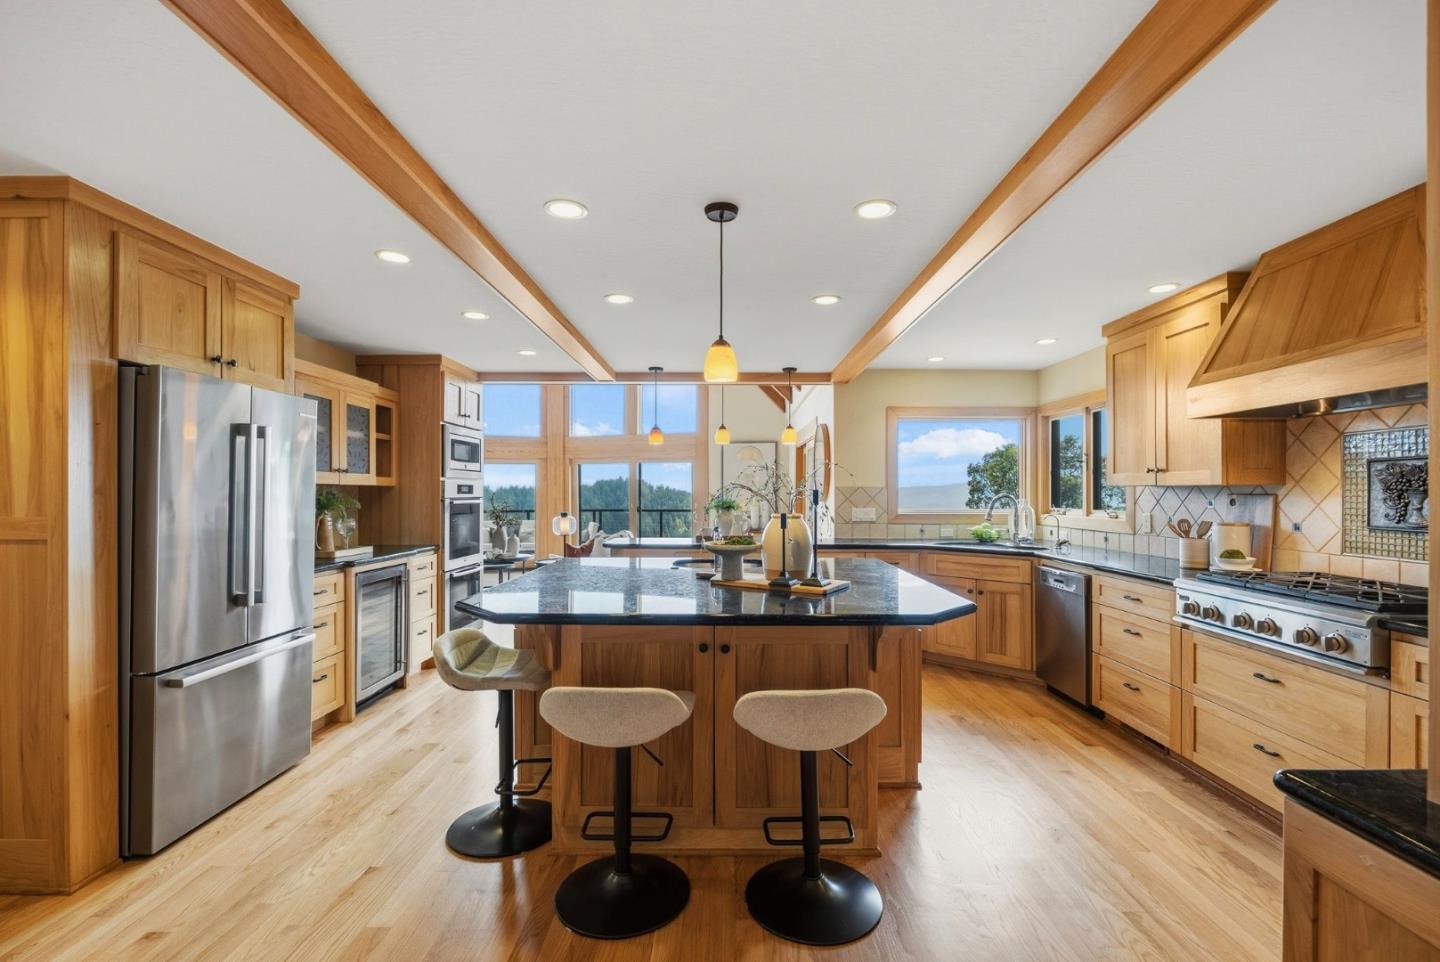
Kitchen with a dark stone island, wood cabinetry, exposed beams, and windows overlooking wooded hills.
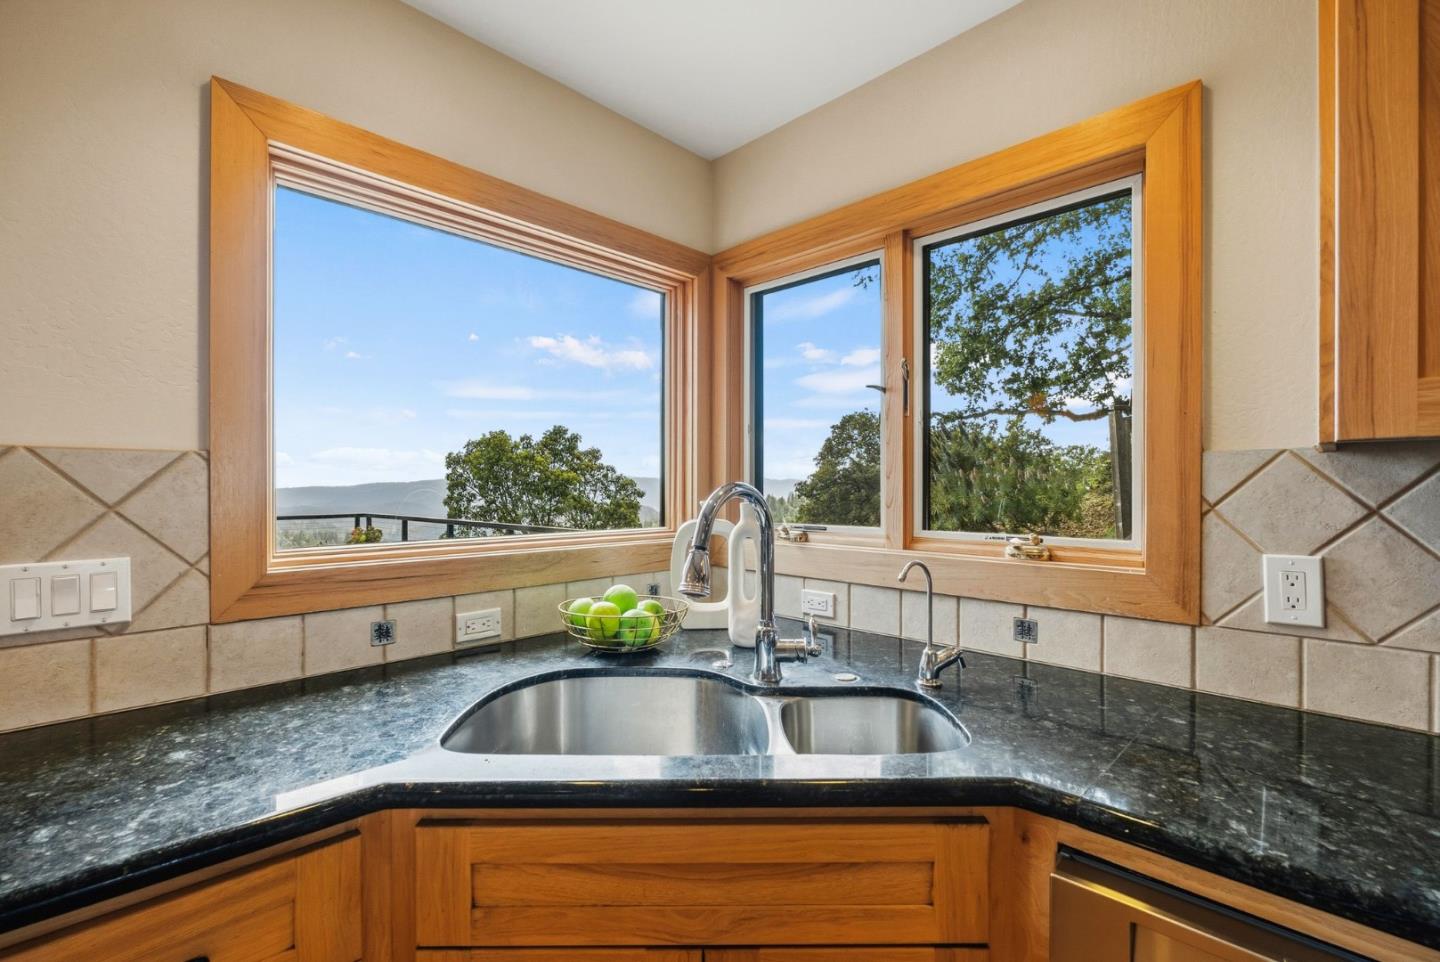
Kitchen sink and dark stone counter beneath large windows overlooking trees and distant hills.
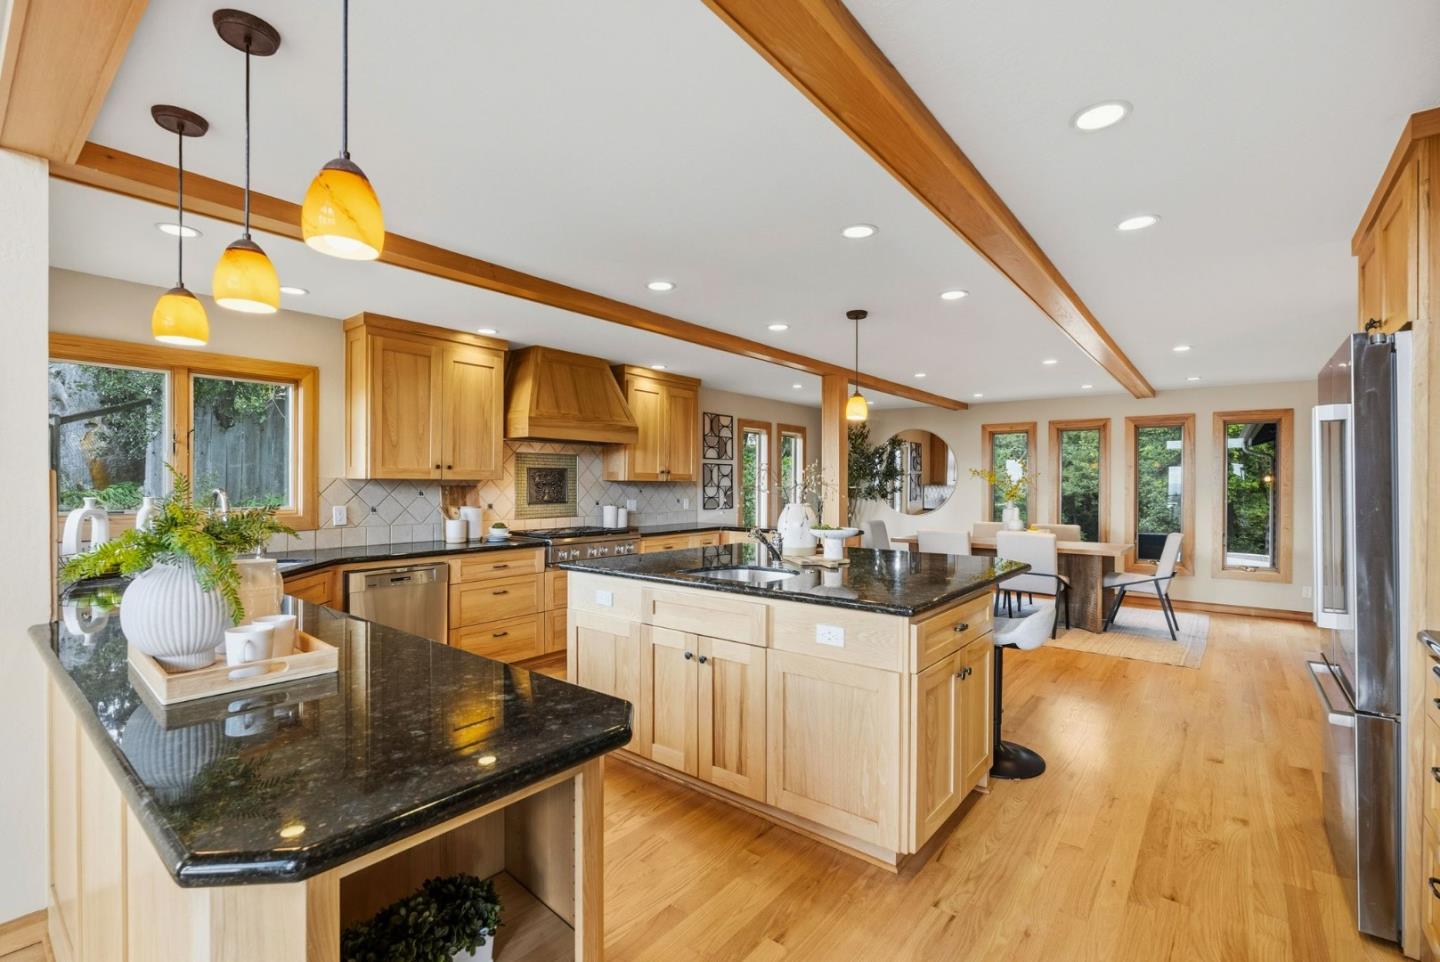
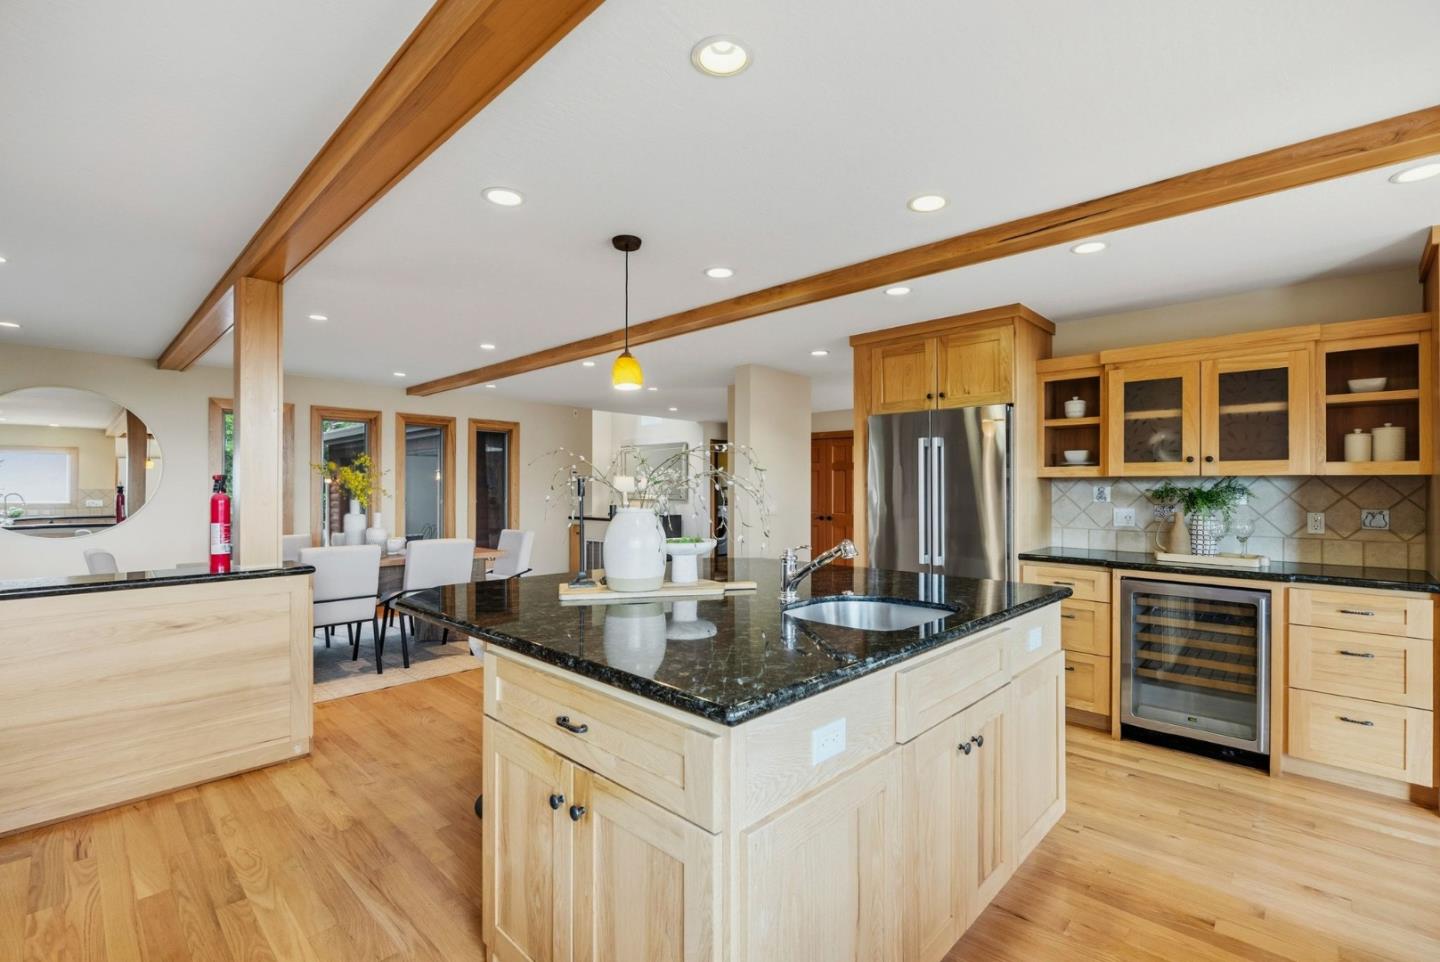
Open-plan kitchen with a granite island, wood cabinetry, exposed beams, and an adjoining dining area.
Kitchen with warm wood cabinetry, a black stone island, exposed beams, and windows overlooking wooded hills.
Spacious wood kitchen with a large stone island, stainless appliances, and windows overlooking a wooded ridge.
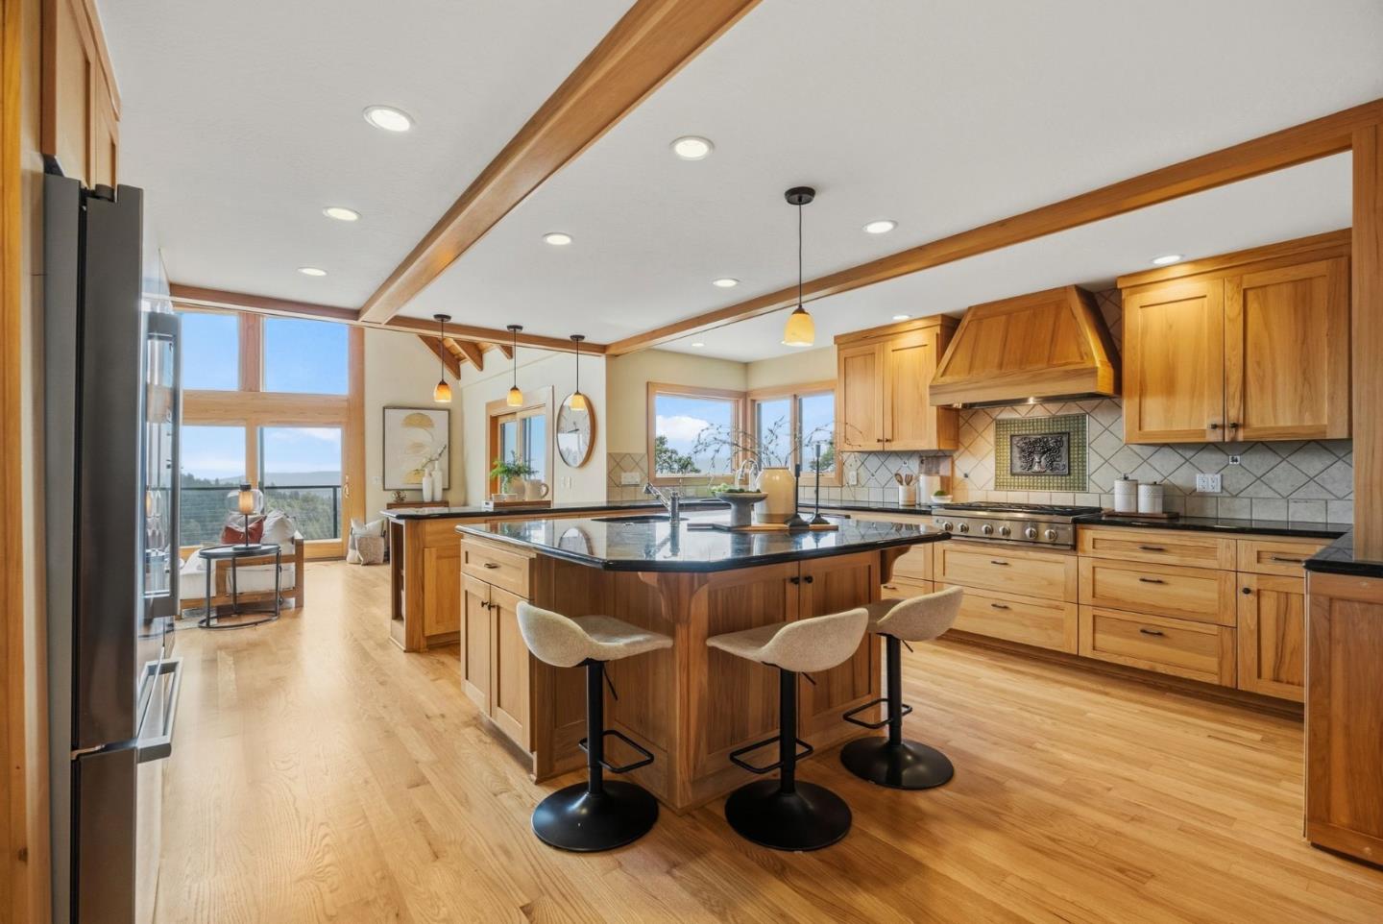
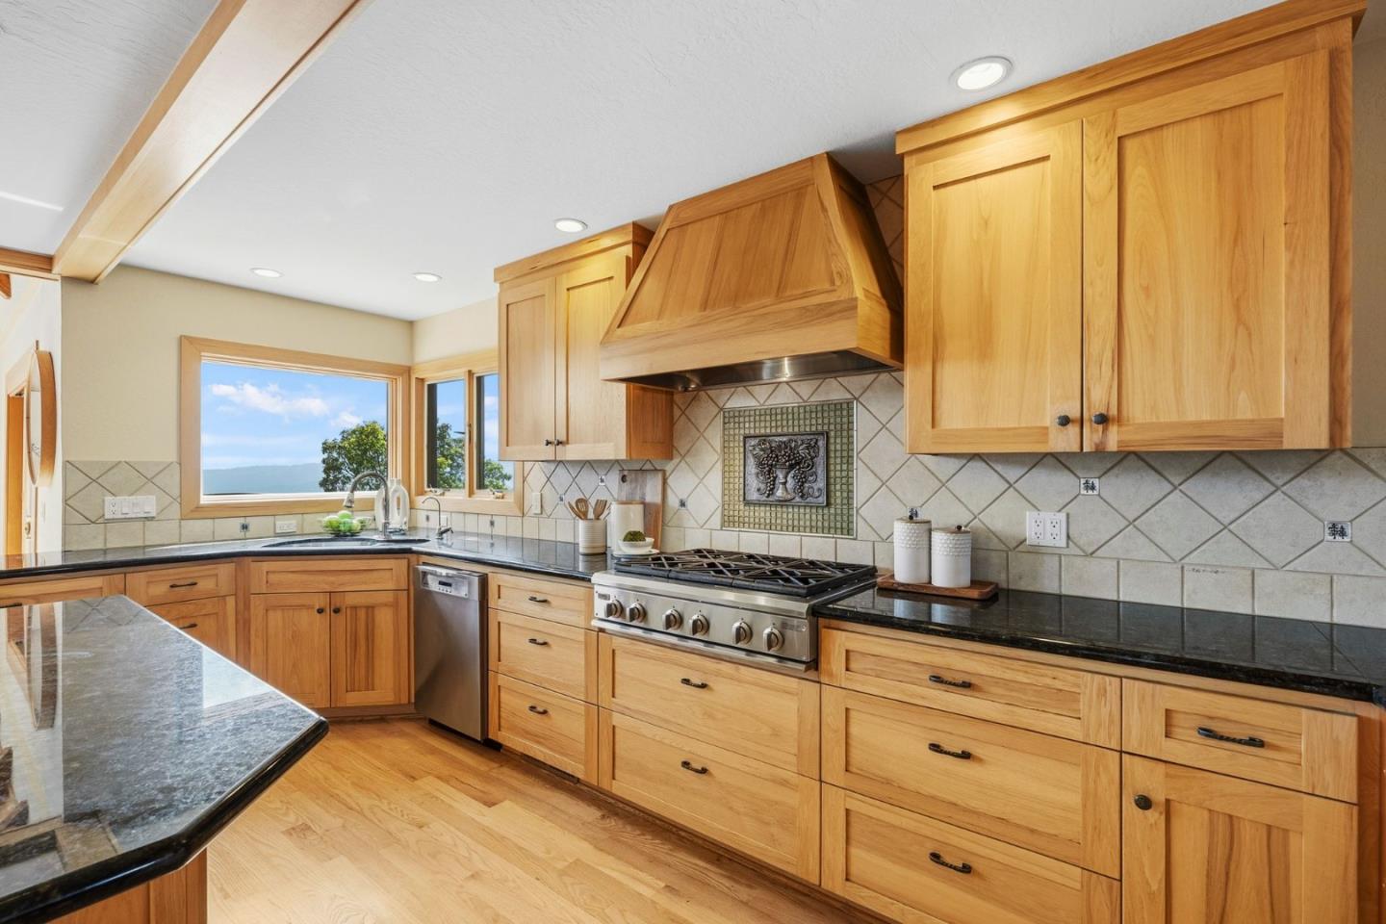
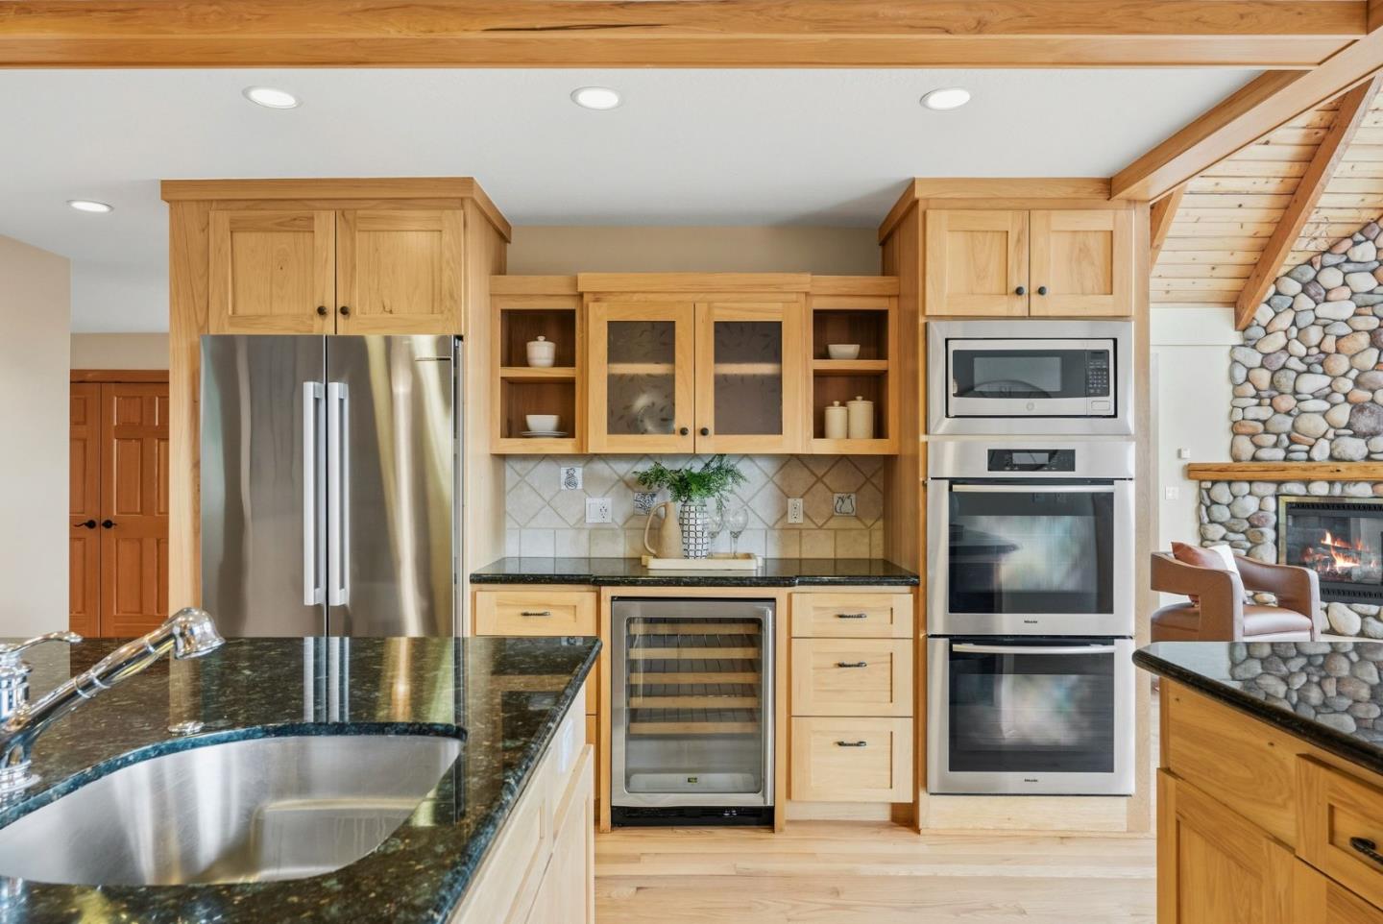
Kitchen with honey-colored wood cabinetry, dark stone counters, and a large wood range hood.
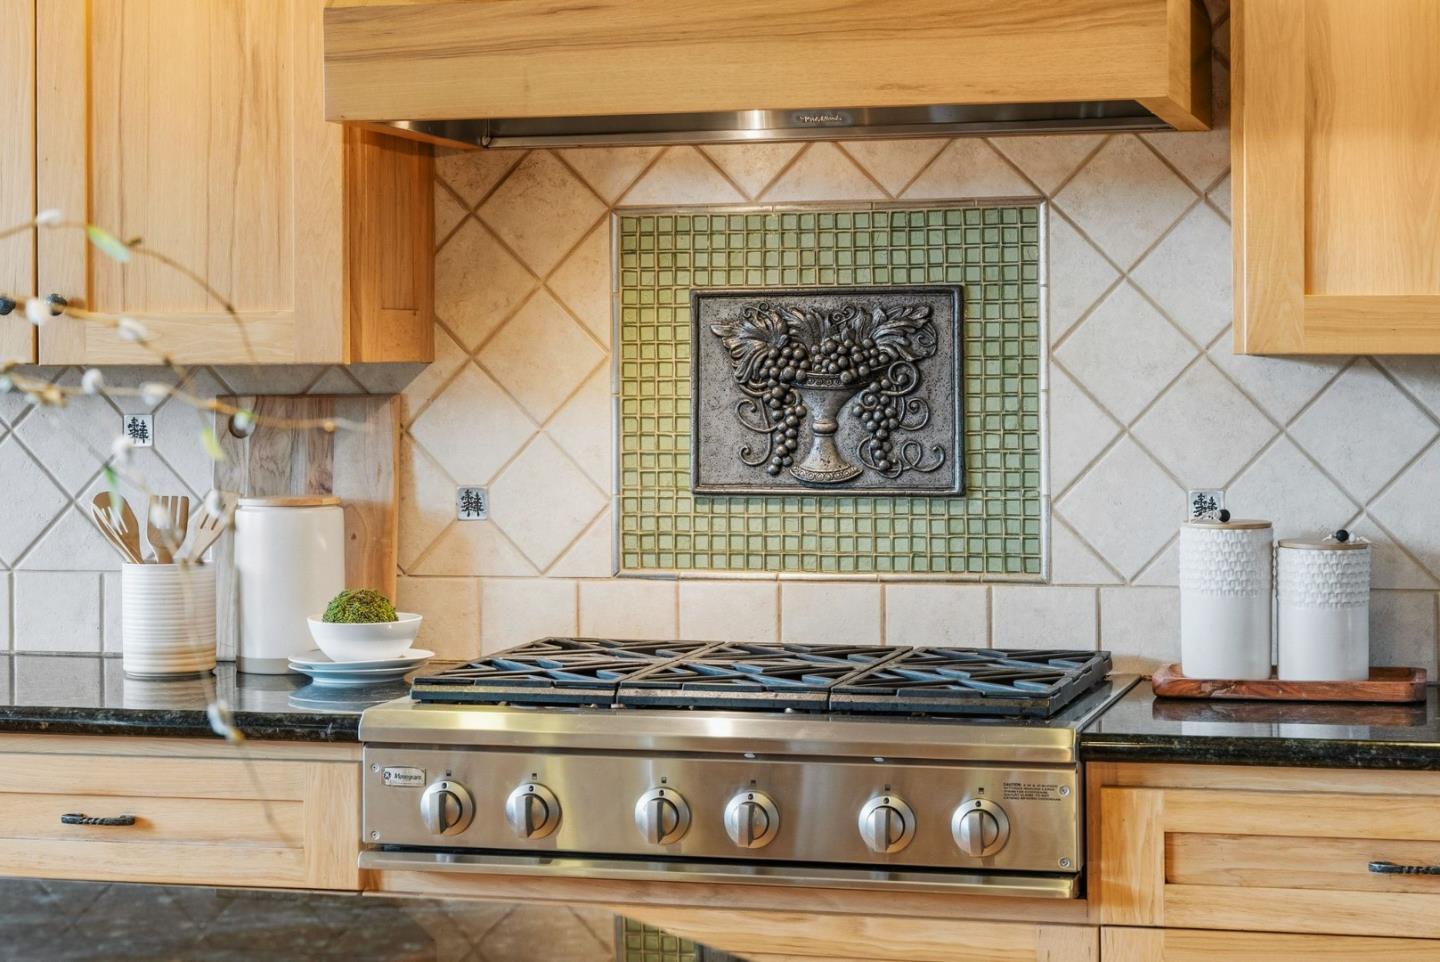
Kitchen with a six-burner stainless steel range beneath a green mosaic backsplash panel.
Kitchen with a large black-countertop island, light wood cabinetry, stainless steel appliances, and exposed beams.
Kitchen with light wood cabinetry, granite counters, stainless appliances, and a stone fireplace nearby.
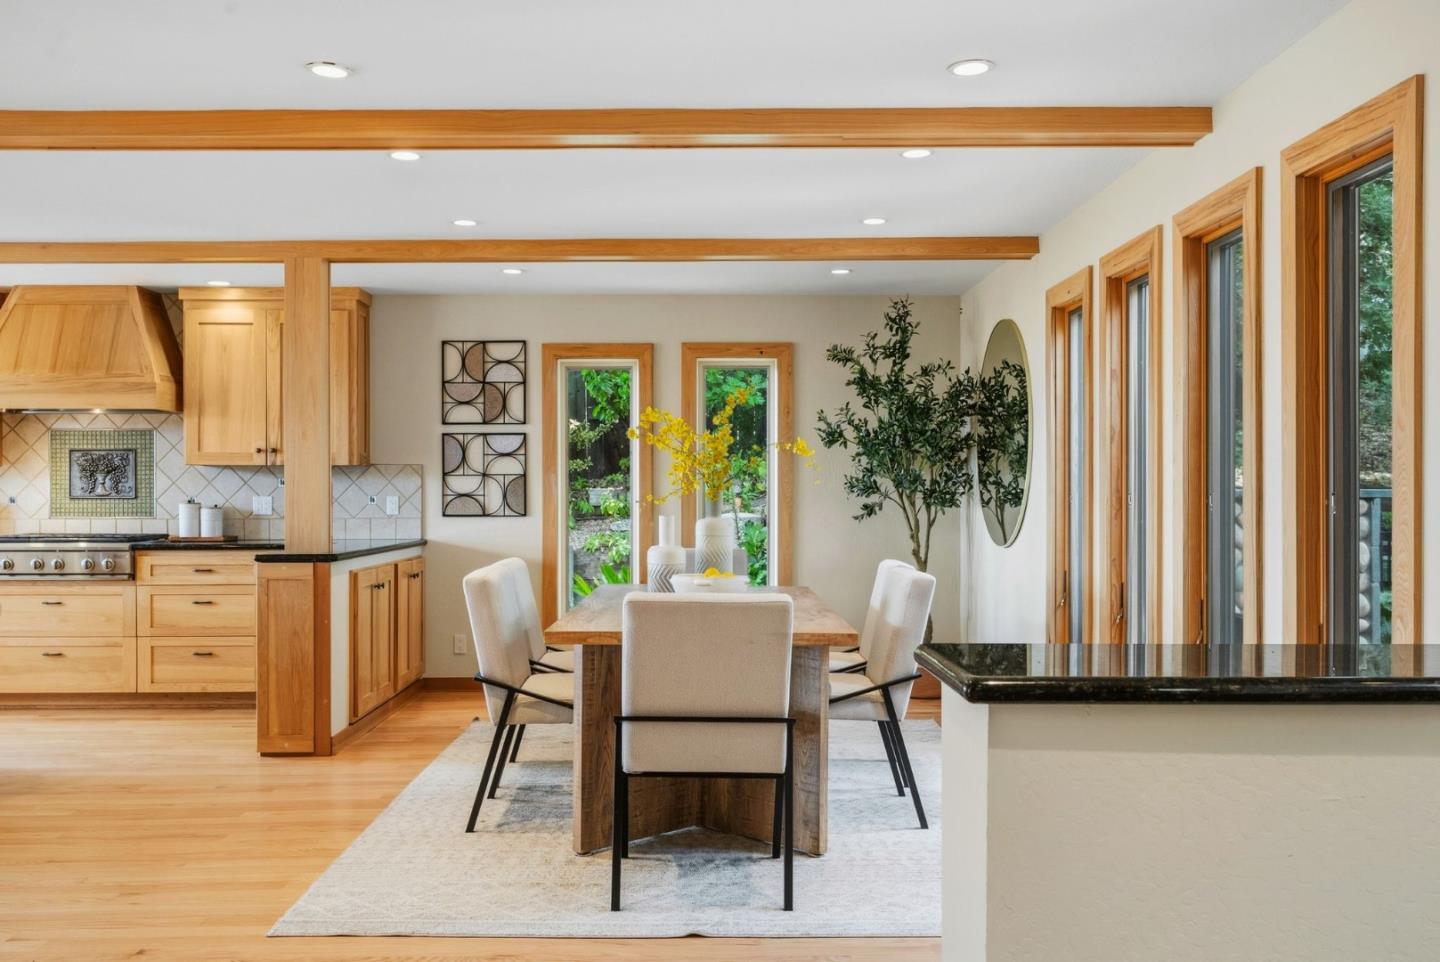
Kitchen and dining area with warm wood cabinetry, black counters, and tall windows overlooking greenery.
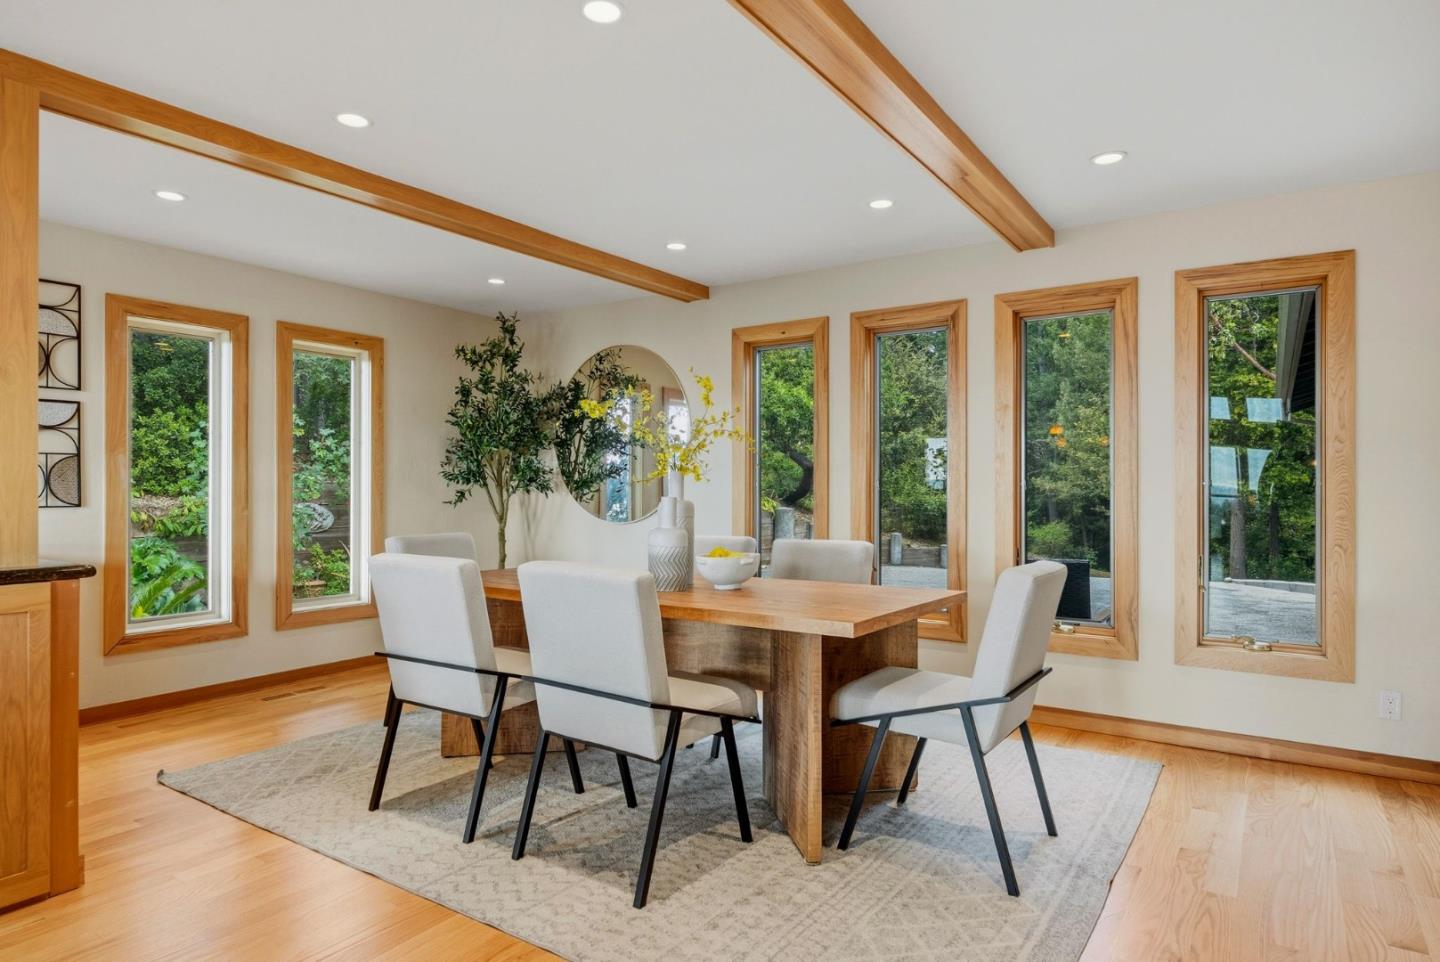
Dining room with a wood table, exposed ceiling beams, and tall windows overlooking greenery.
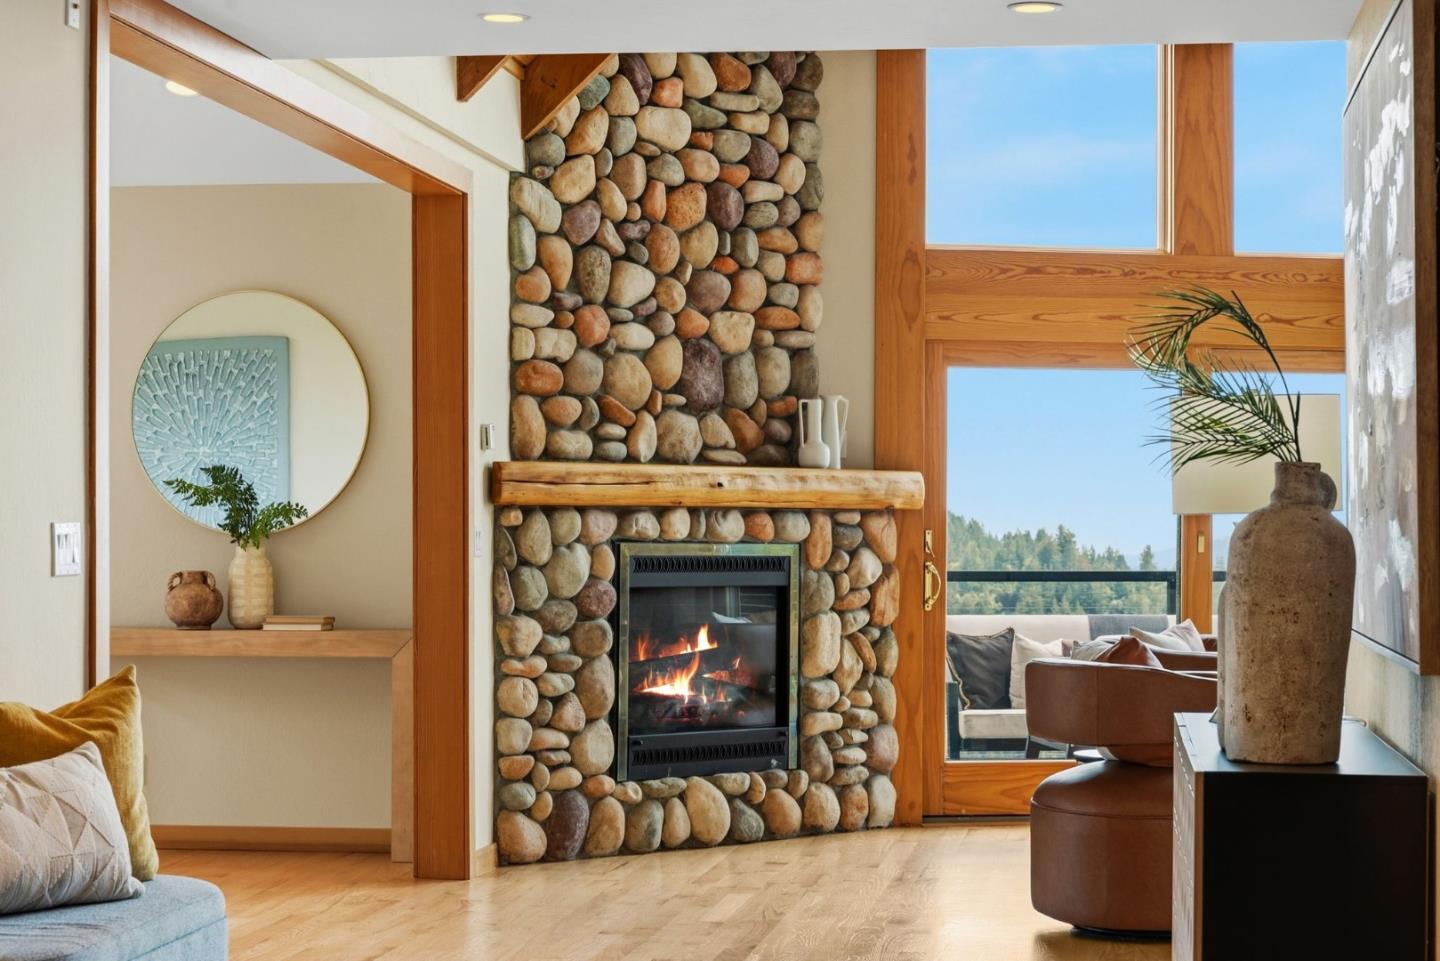
Living room with a river-stone fireplace, tall wood-trimmed windows, and hardwood floors.
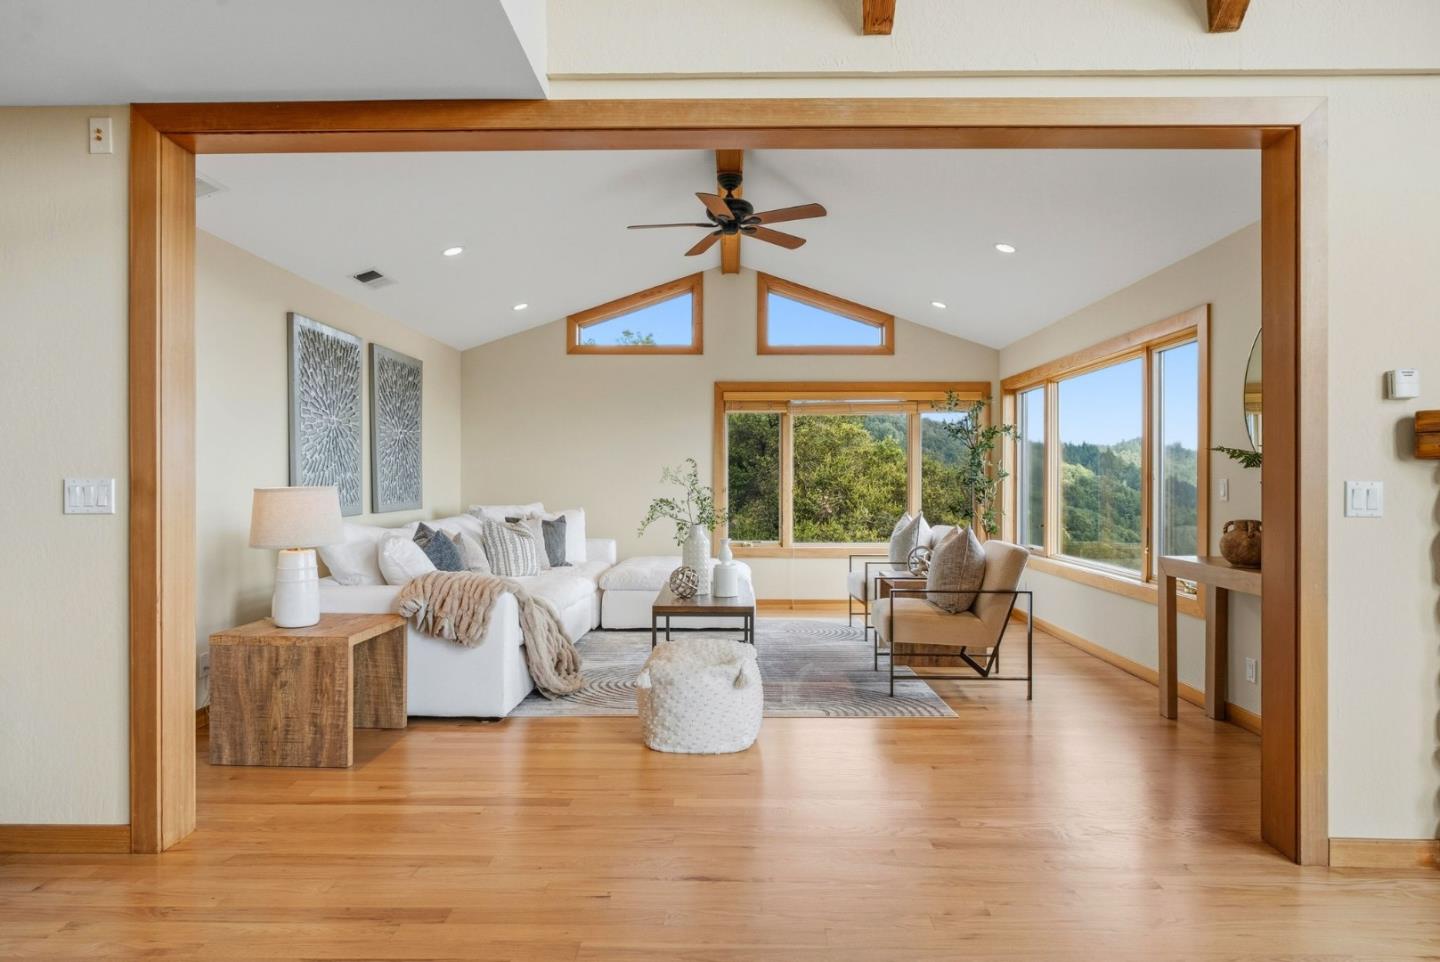
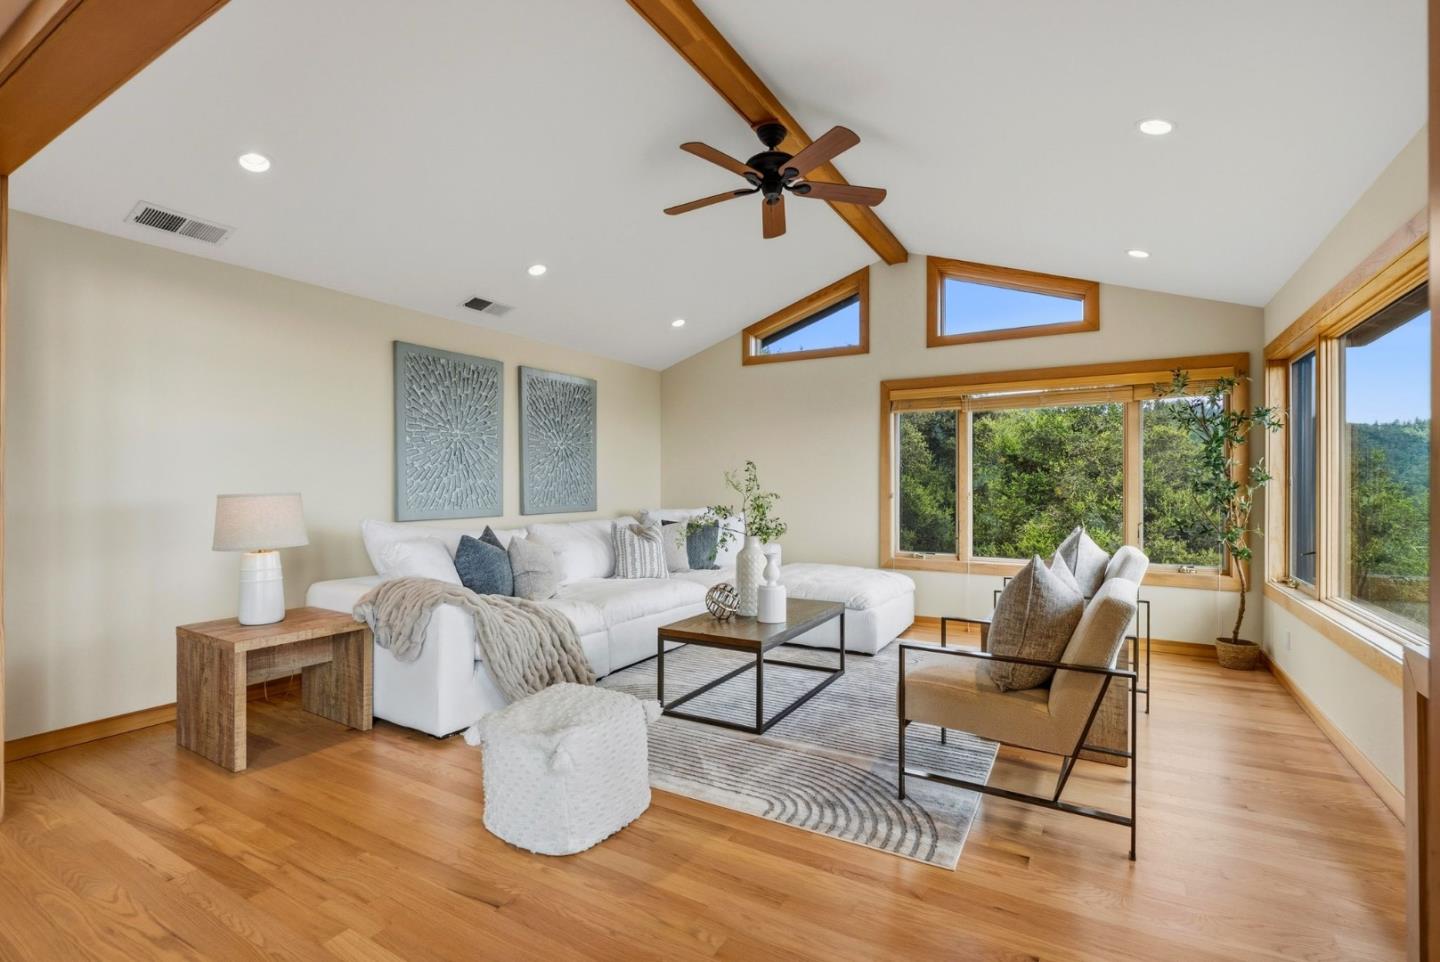
Living room with a white sectional, vaulted ceiling, and large windows overlooking wooded hills.
Staged living room with a white sectional, vaulted ceiling, exposed wood beams, and windows overlooking trees.
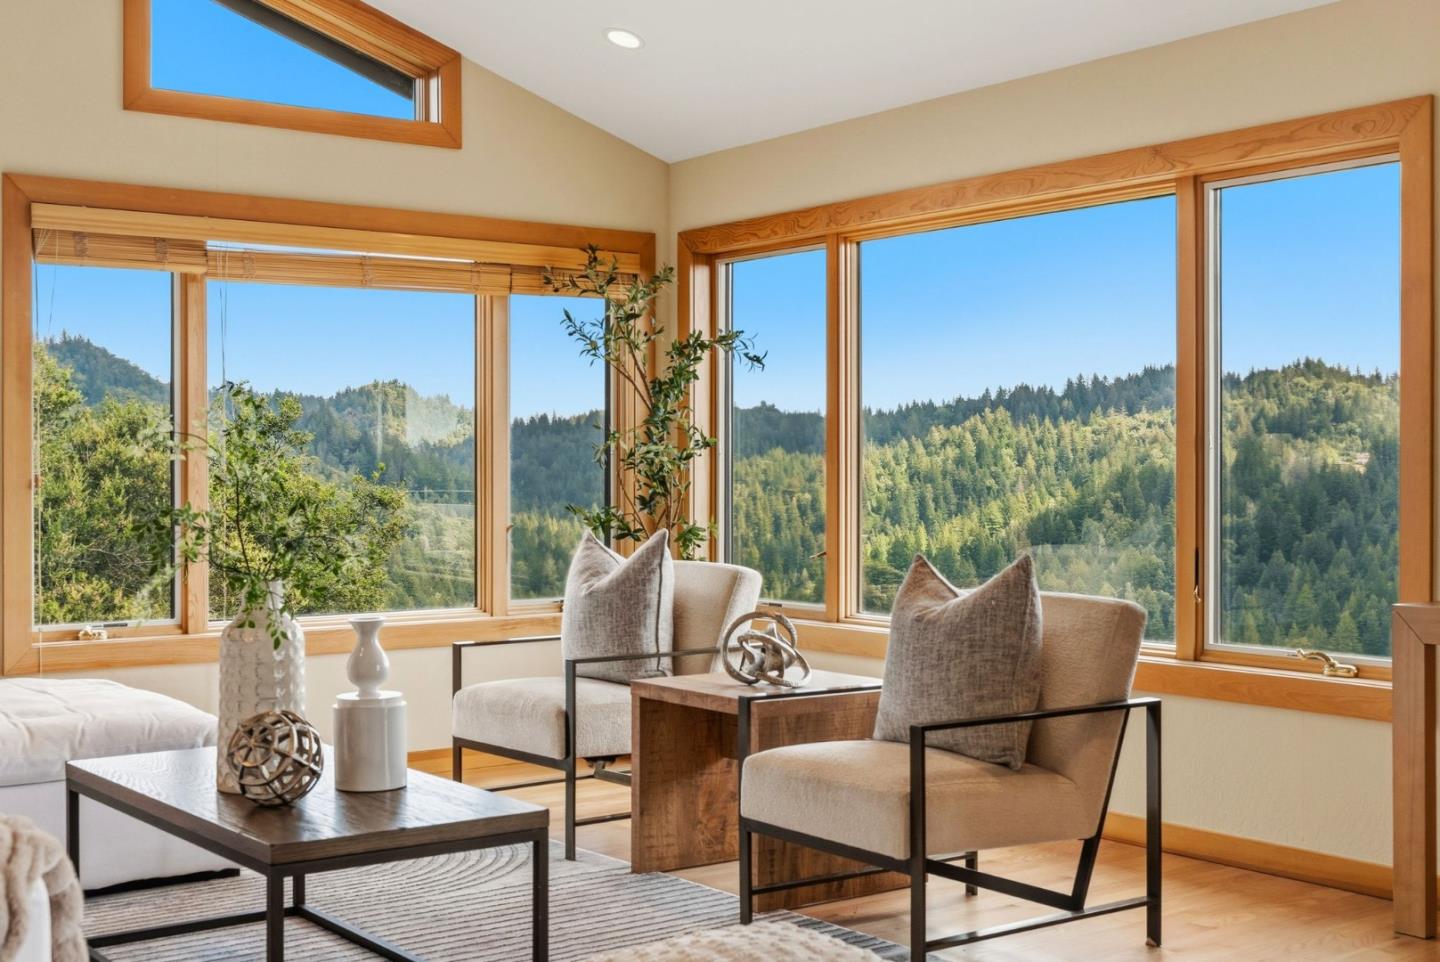
Living room with large wood-trimmed windows overlooking forested hills.
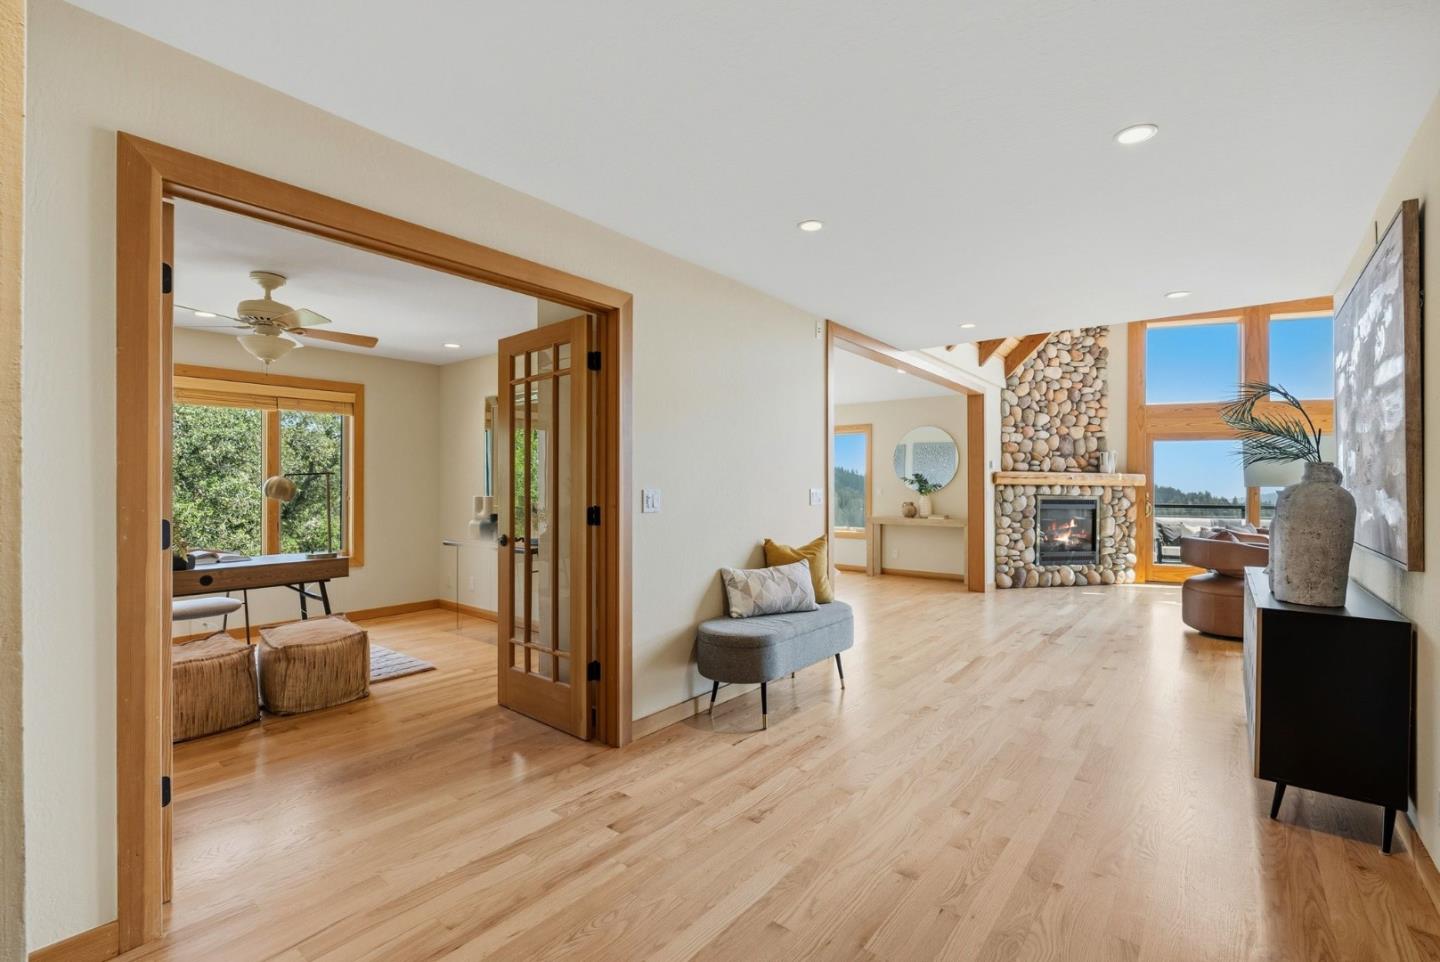
Living room with a rounded-stone fireplace, tall windows, and light wood floors.
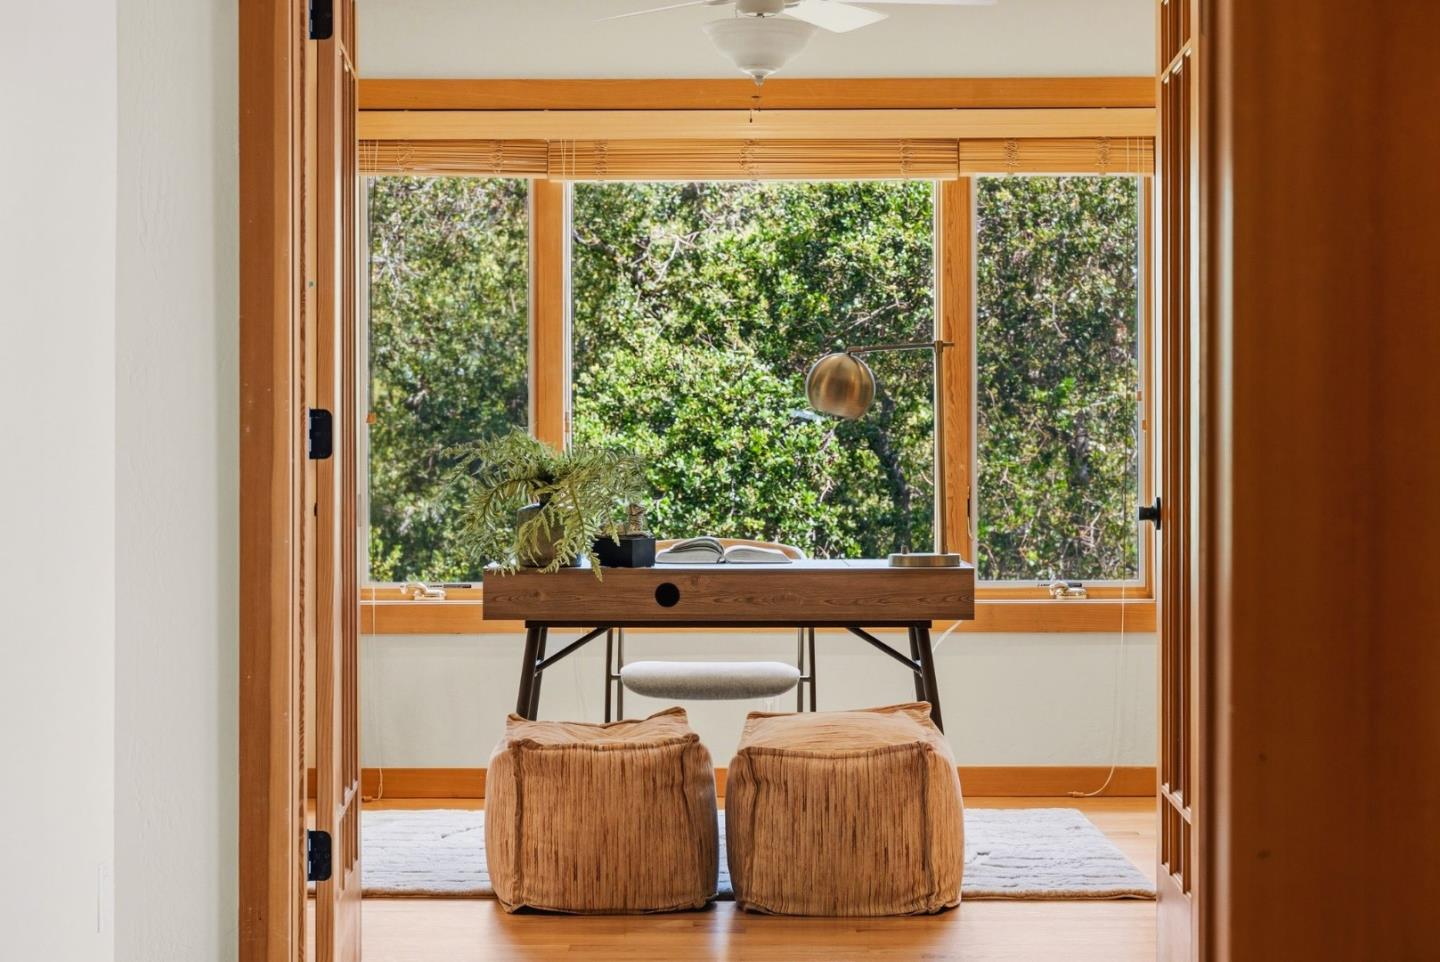
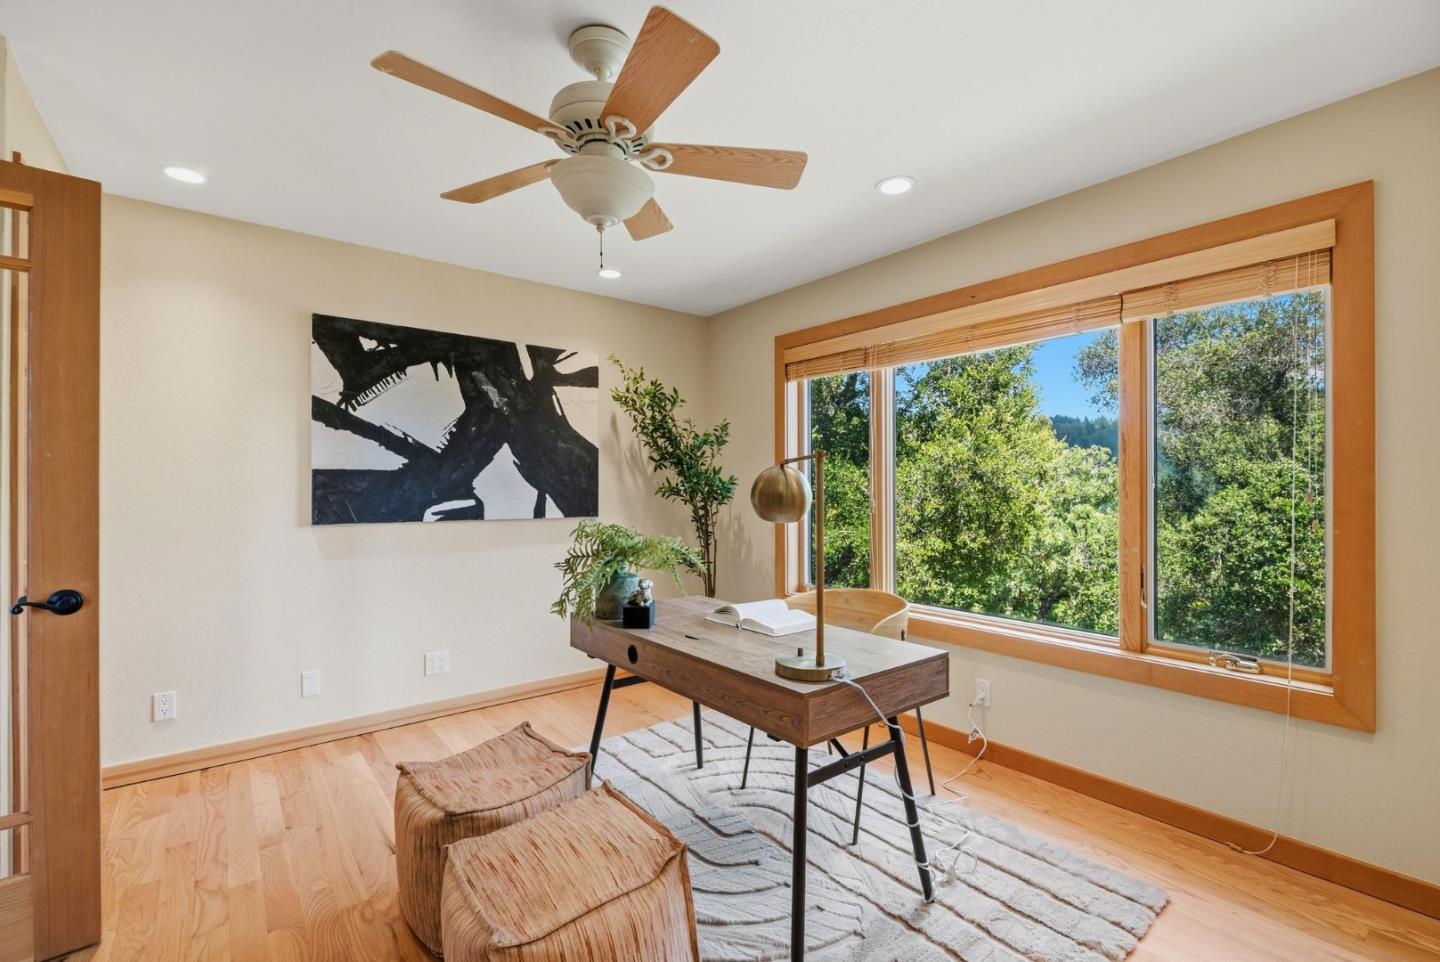
Staged home office with a desk, two poufs, and broad windows overlooking leafy trees.
Furnished home office with a wooden desk beside a large window overlooking leafy trees.
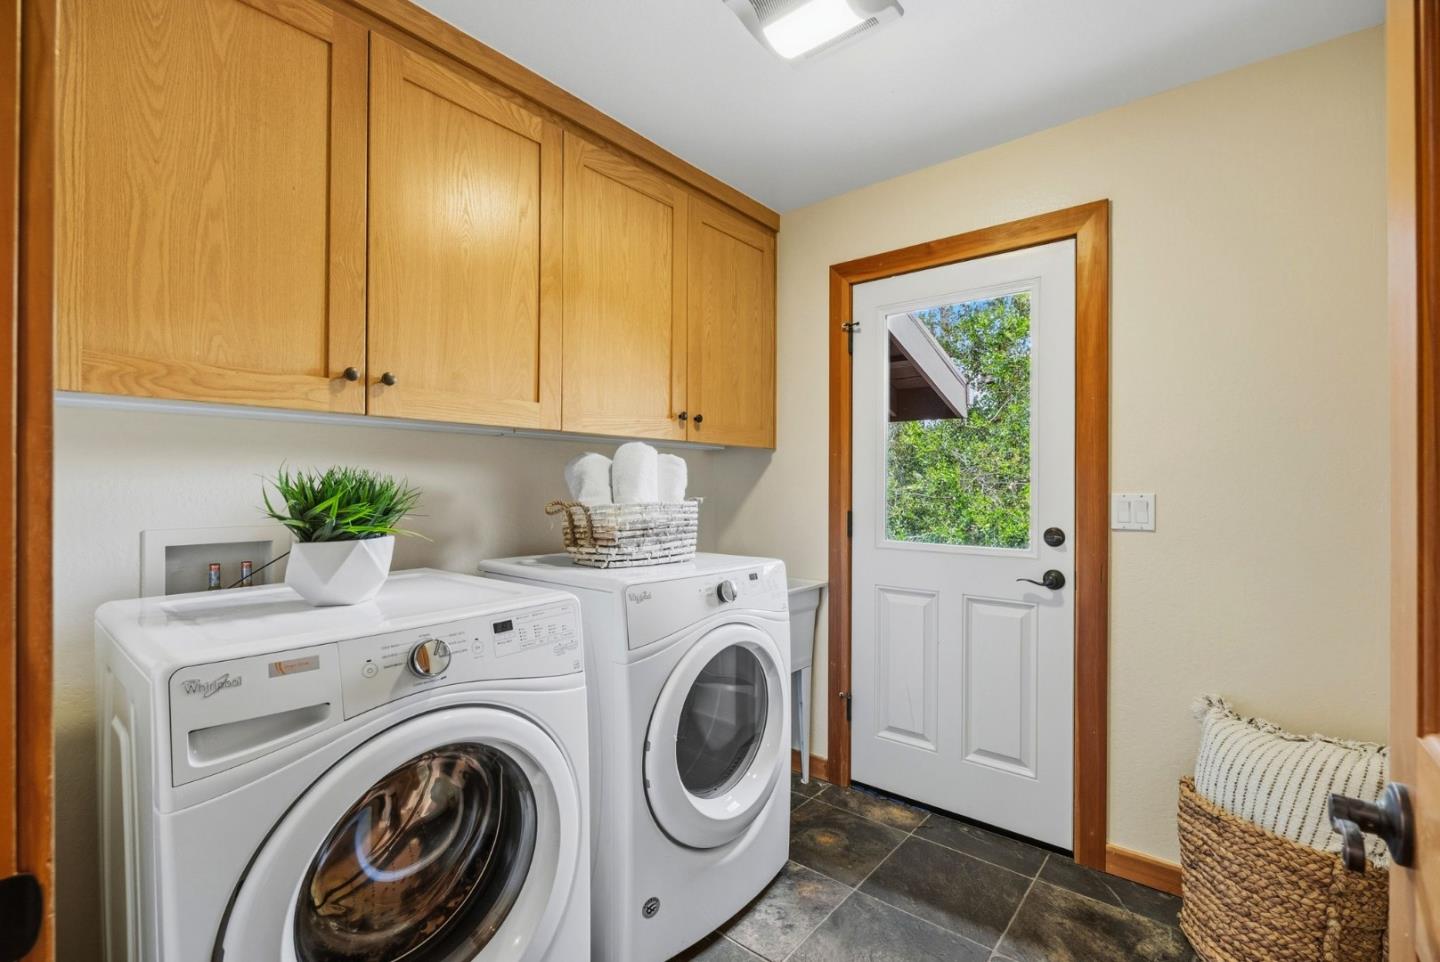
Laundry room with front-loading washer and dryer, wood cabinets, and a windowed exterior door.
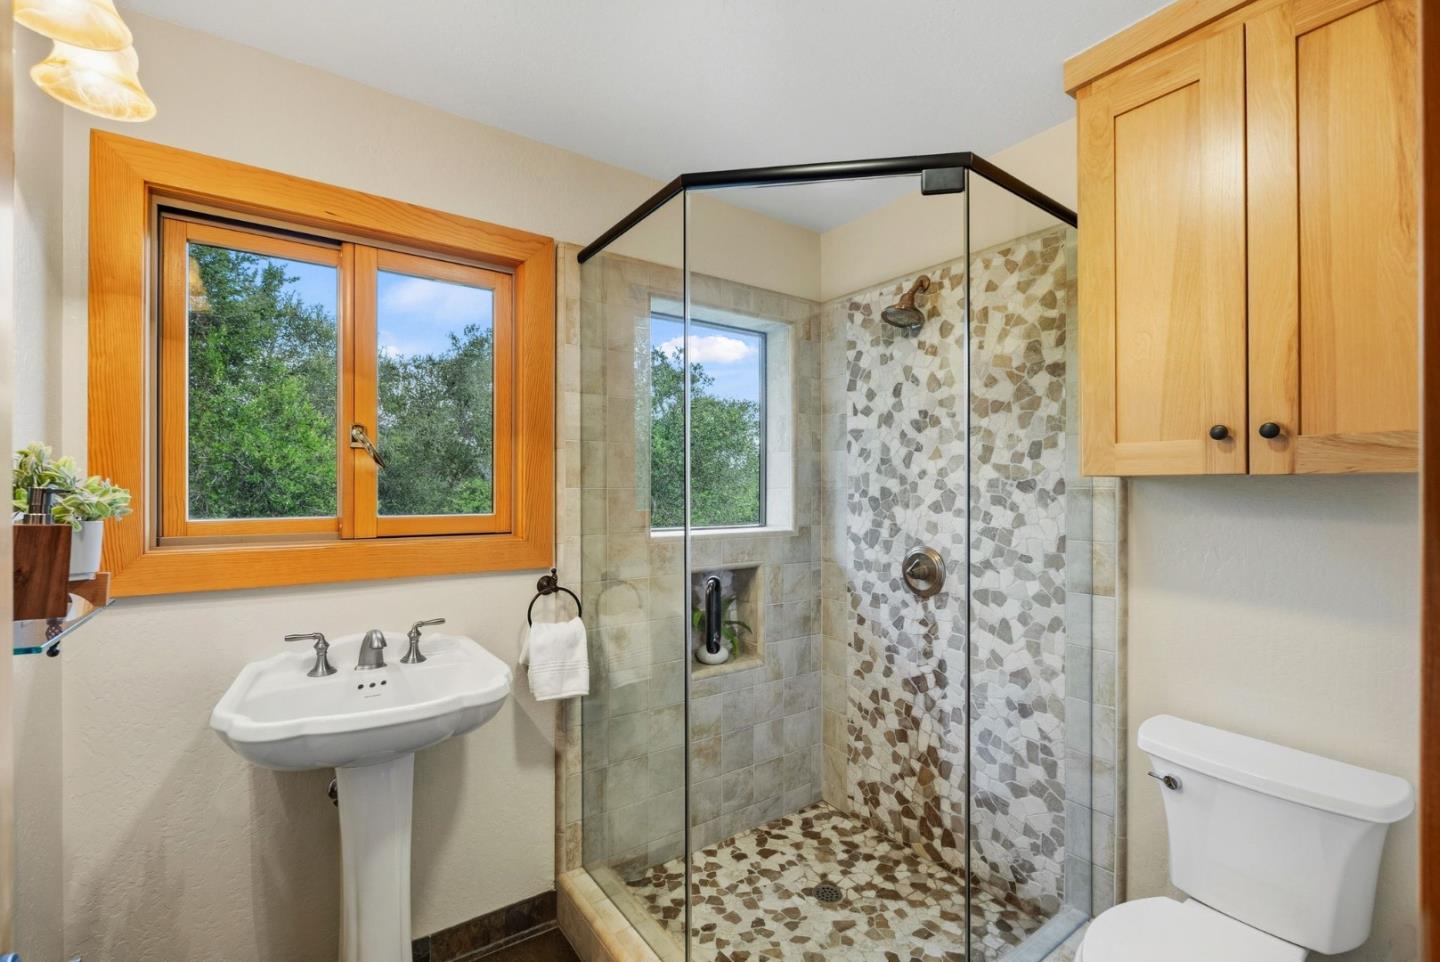
Bathroom with a glass shower, pebble-mosaic tile, wood-framed window, and pedestal sink.
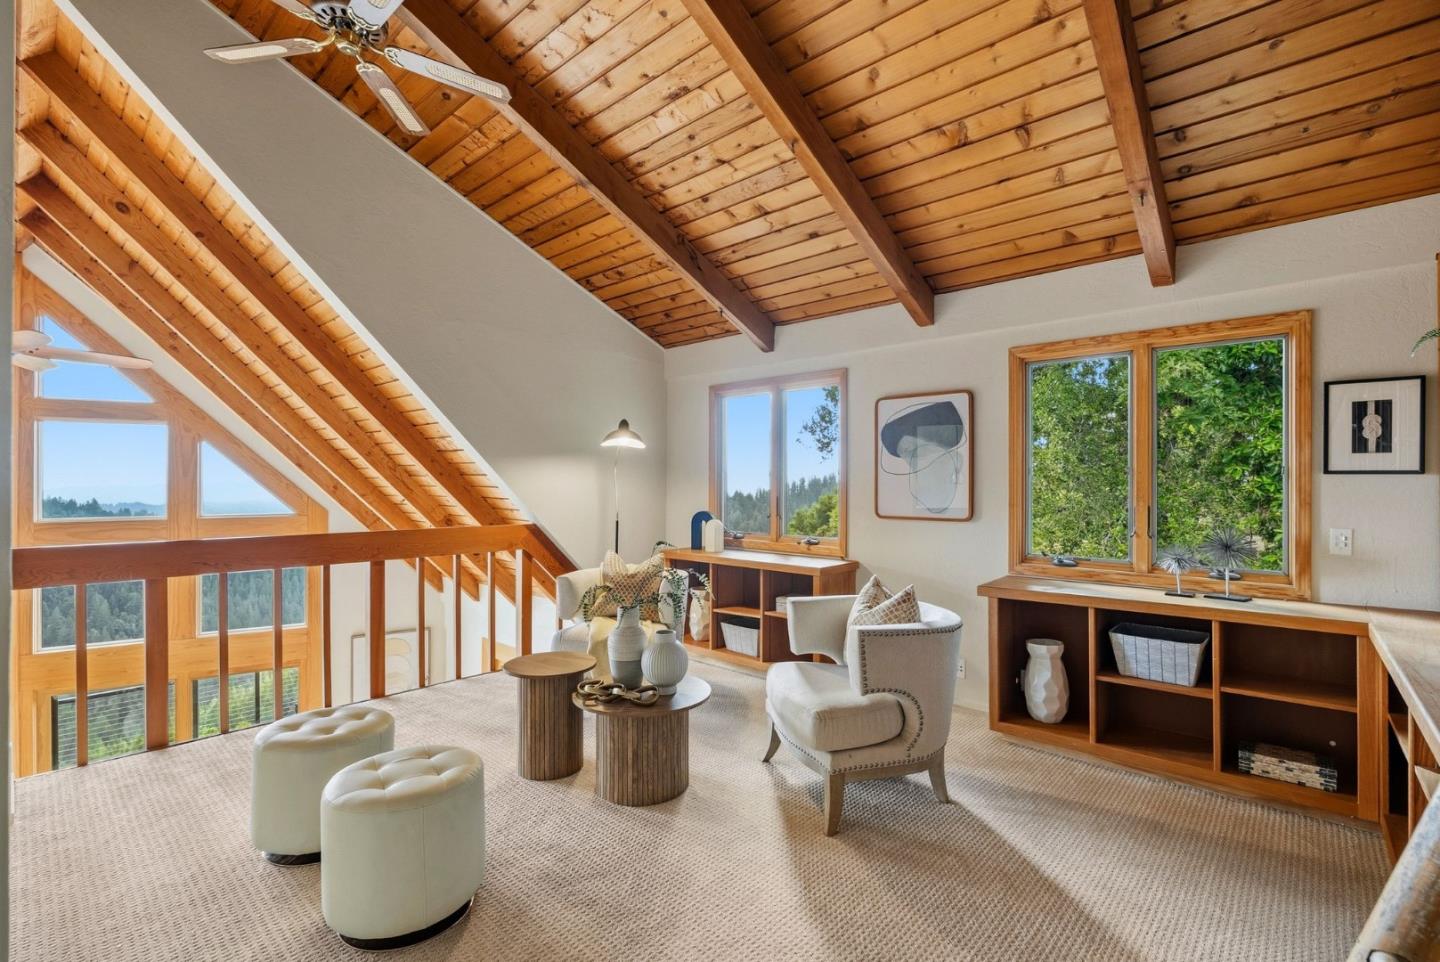
Living area with a vaulted timber ceiling, built-in shelving, and windows overlooking trees.
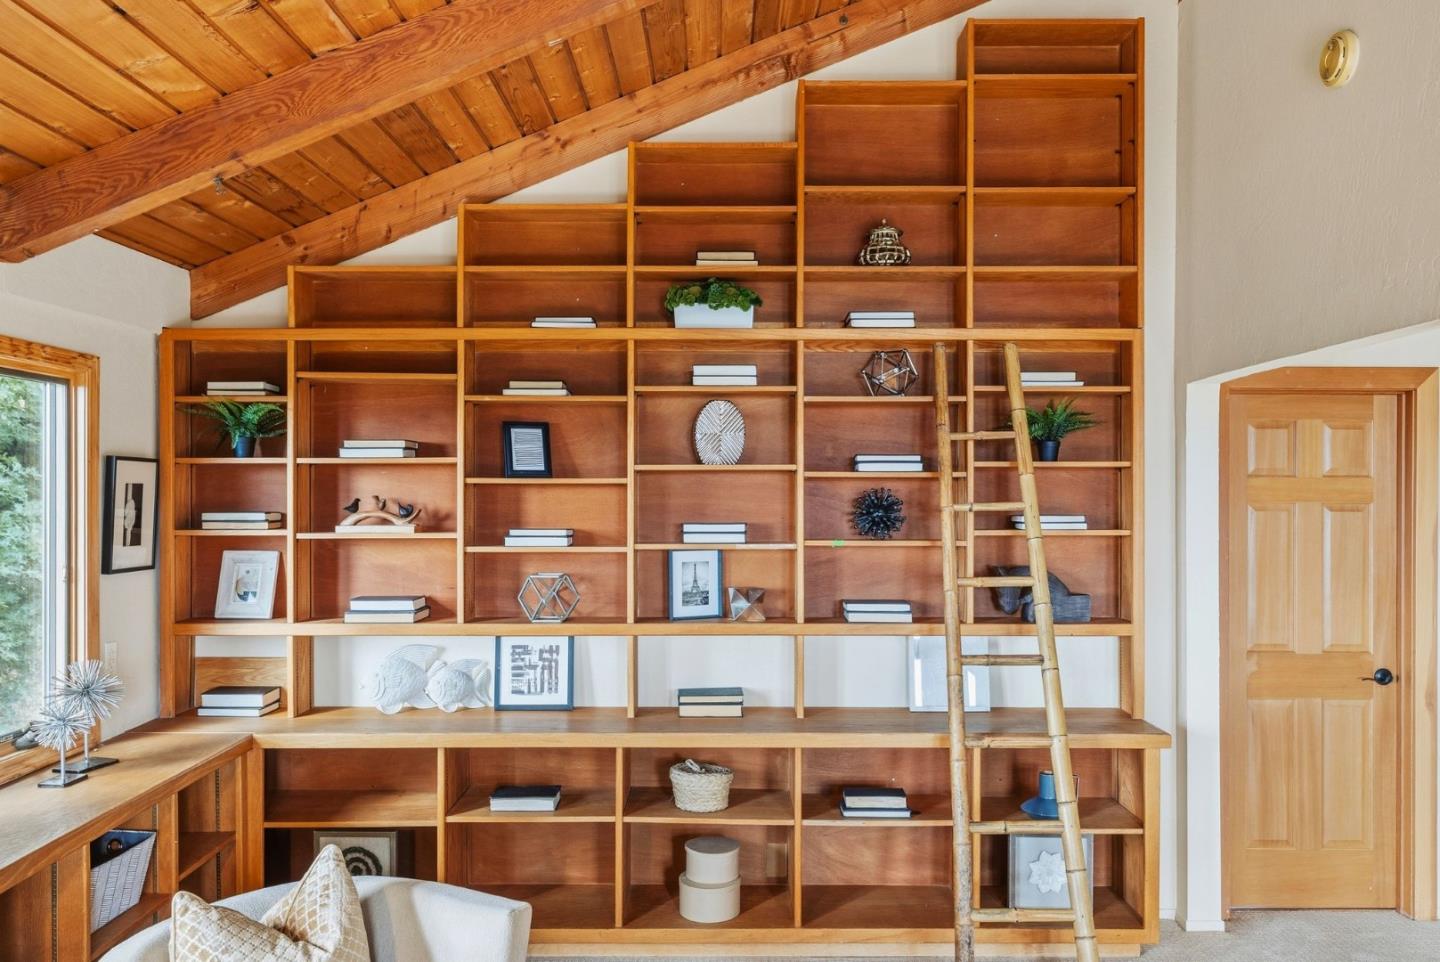
Library with floor-to-ceiling wooden bookshelves, rolling ladder, and vaulted wood ceiling.
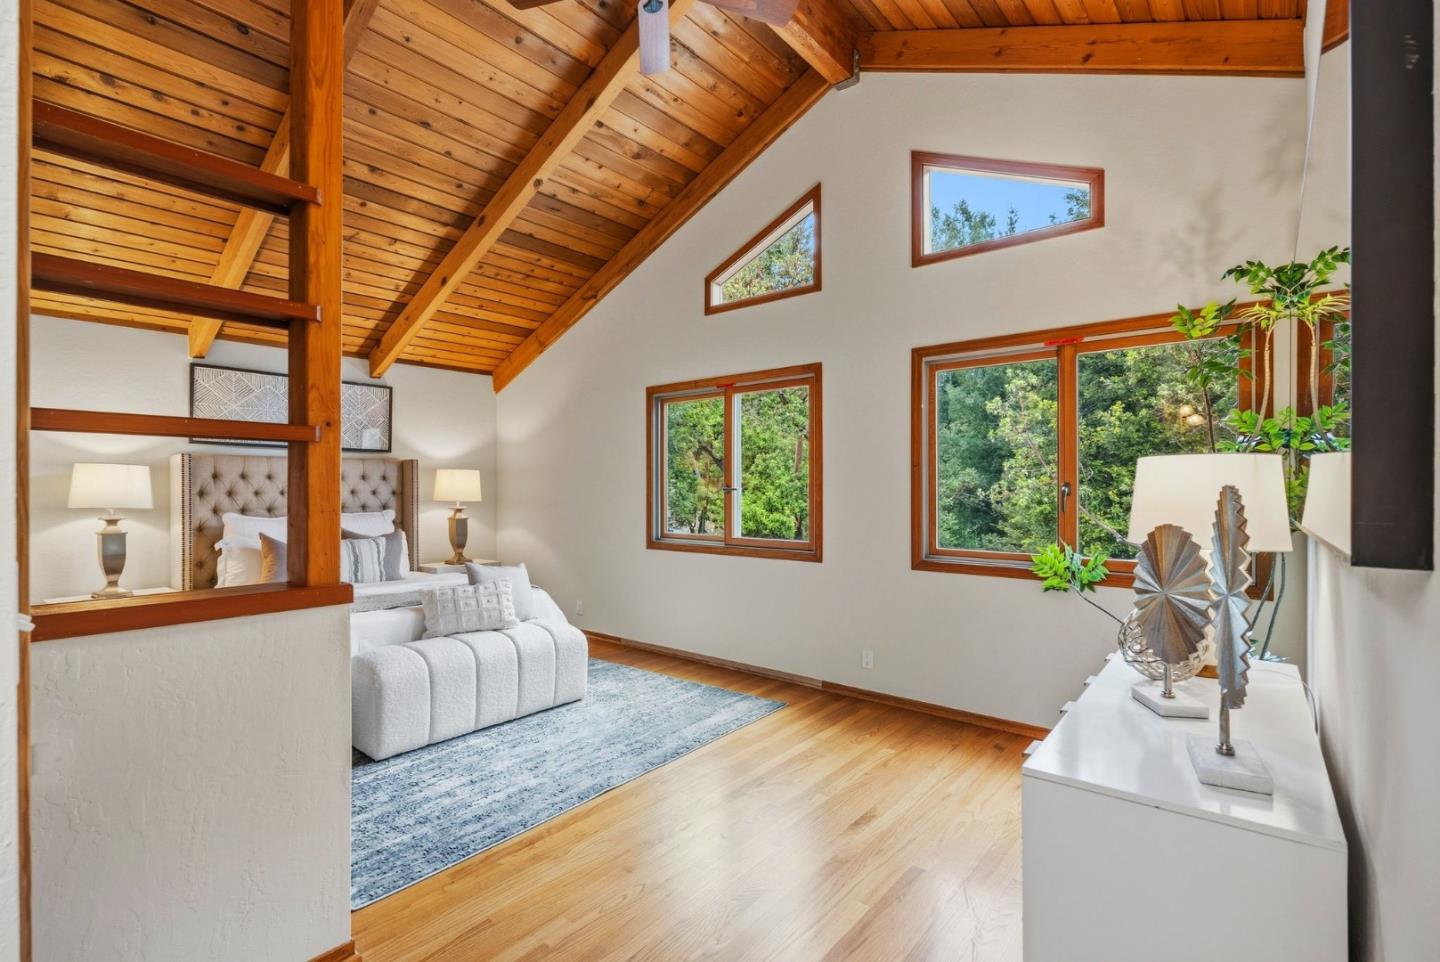
Bedroom with a vaulted wood-beam ceiling, hardwood floors, and broad windows overlooking trees.
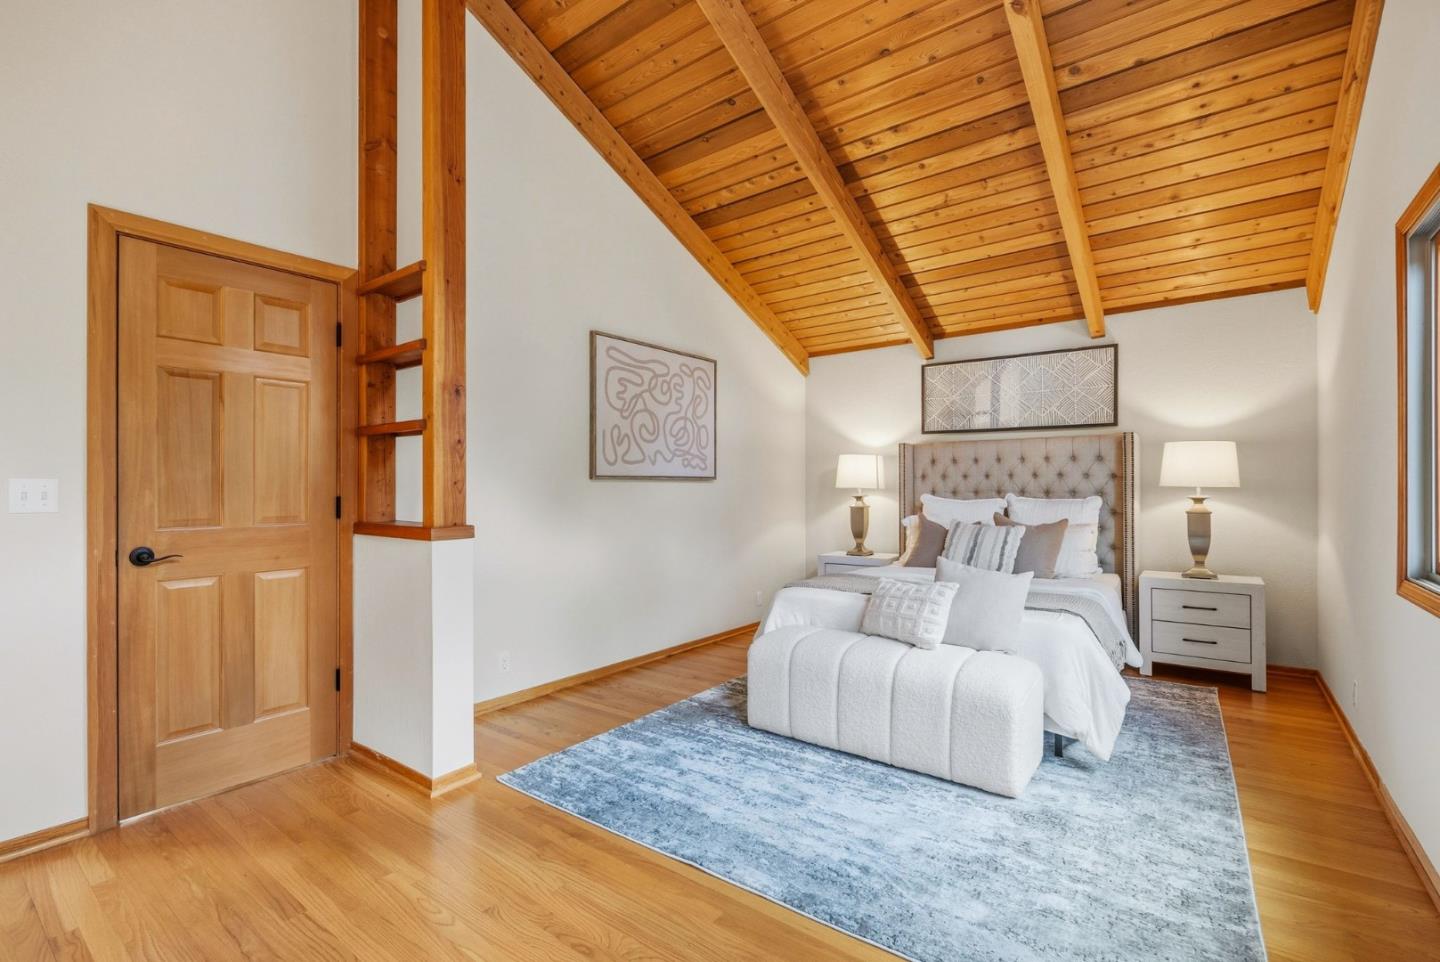
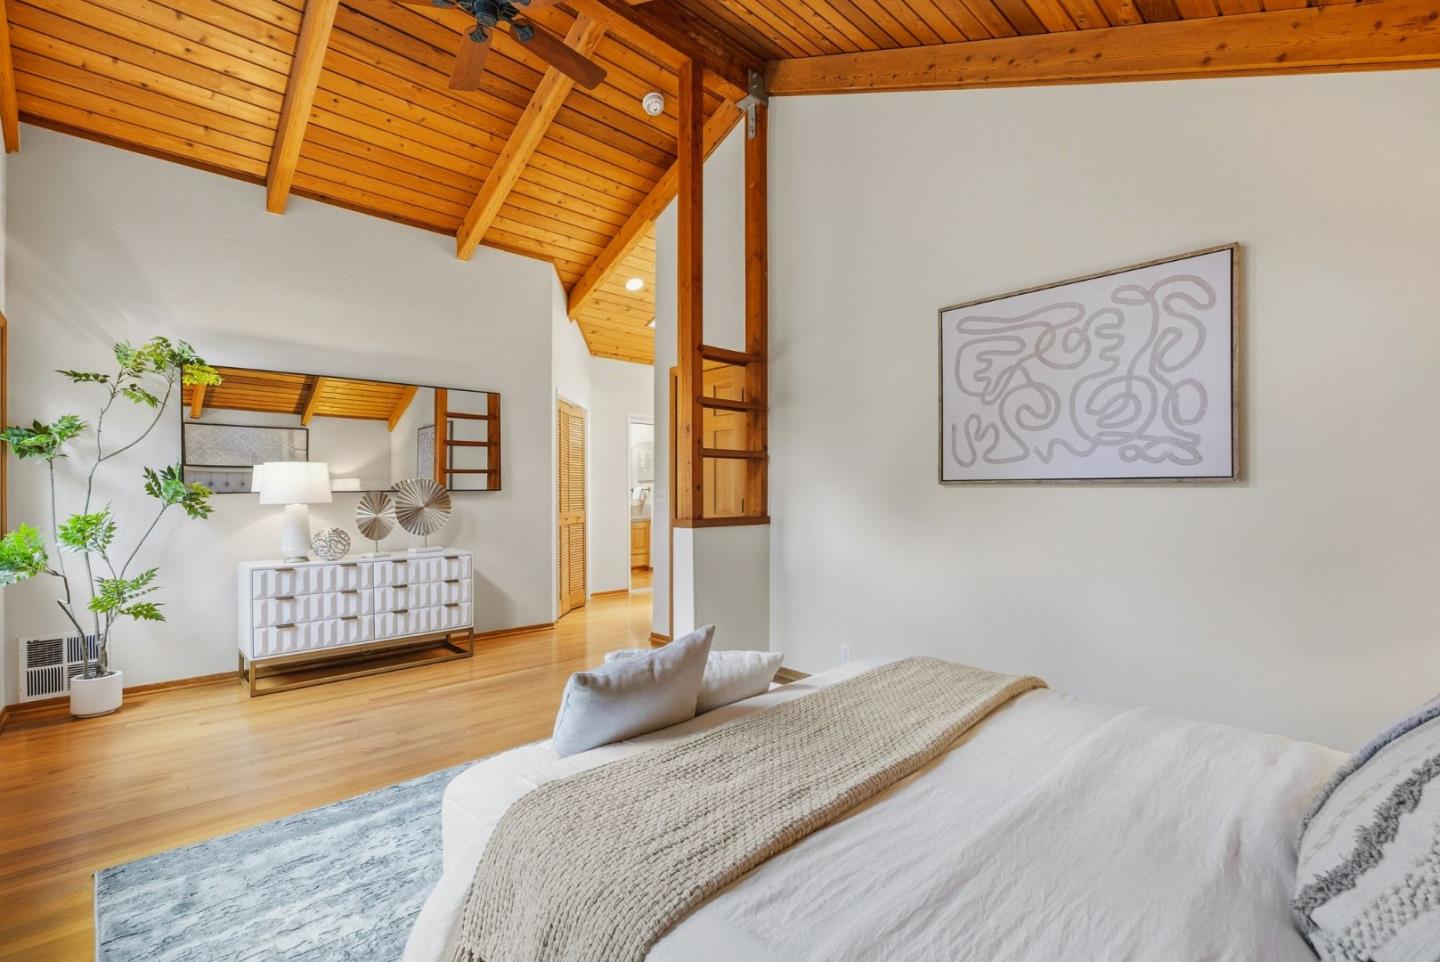
Bedroom with a vaulted wood ceiling, exposed beams, hardwood floors, and a bed on a blue-gray rug.
Staged bedroom with a vaulted wood ceiling, exposed beams, and a bed in the foreground.
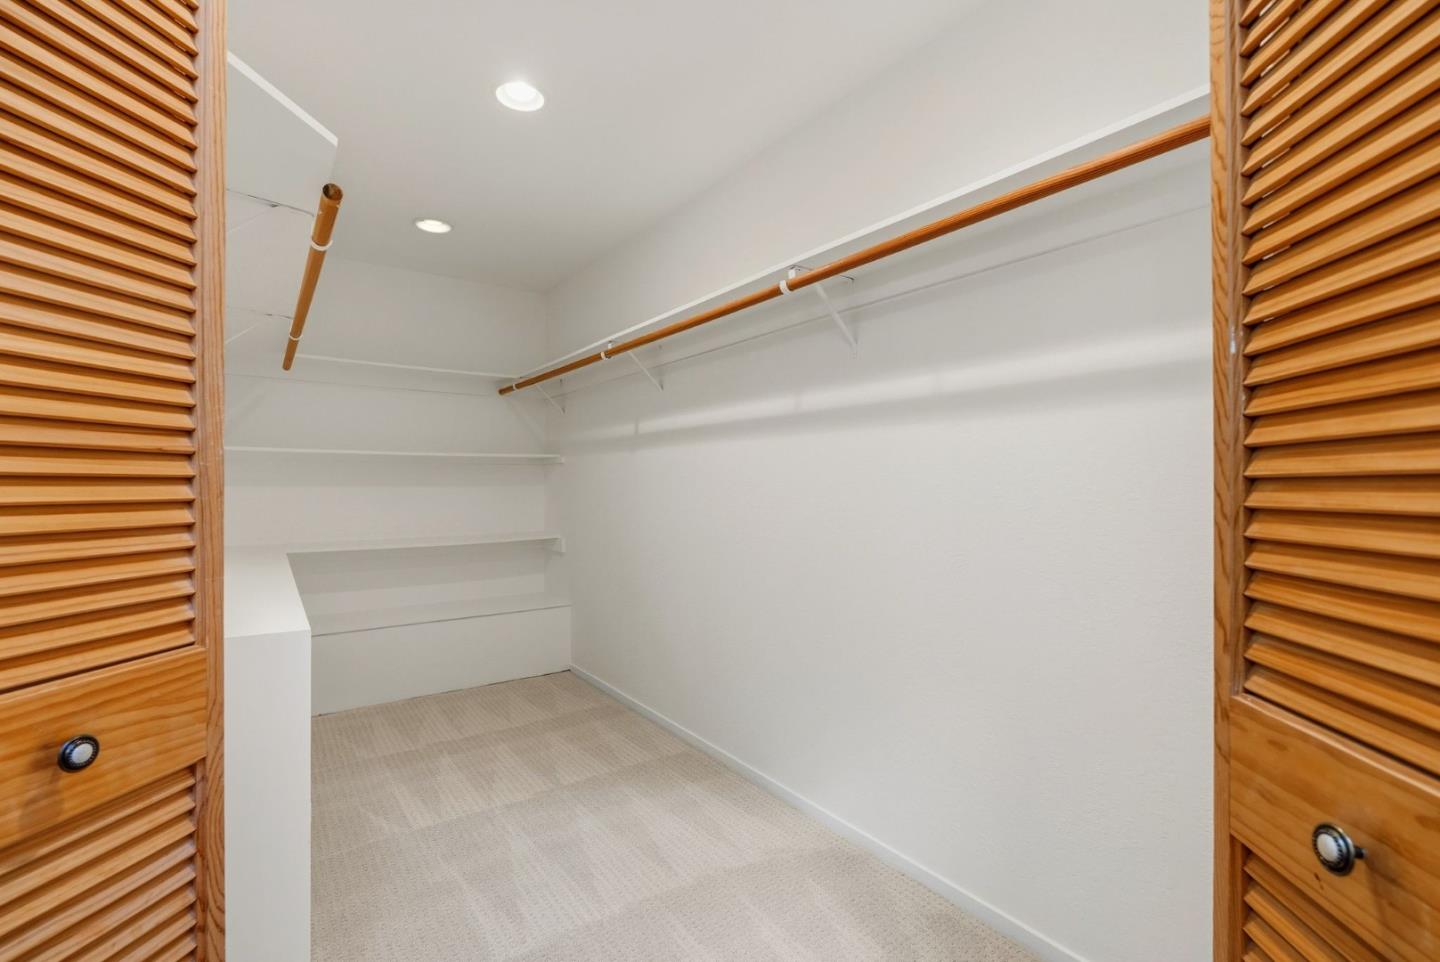
Walk-in closet with built-in shelves and hanging rods, beige carpet, and louvered wooden doors.
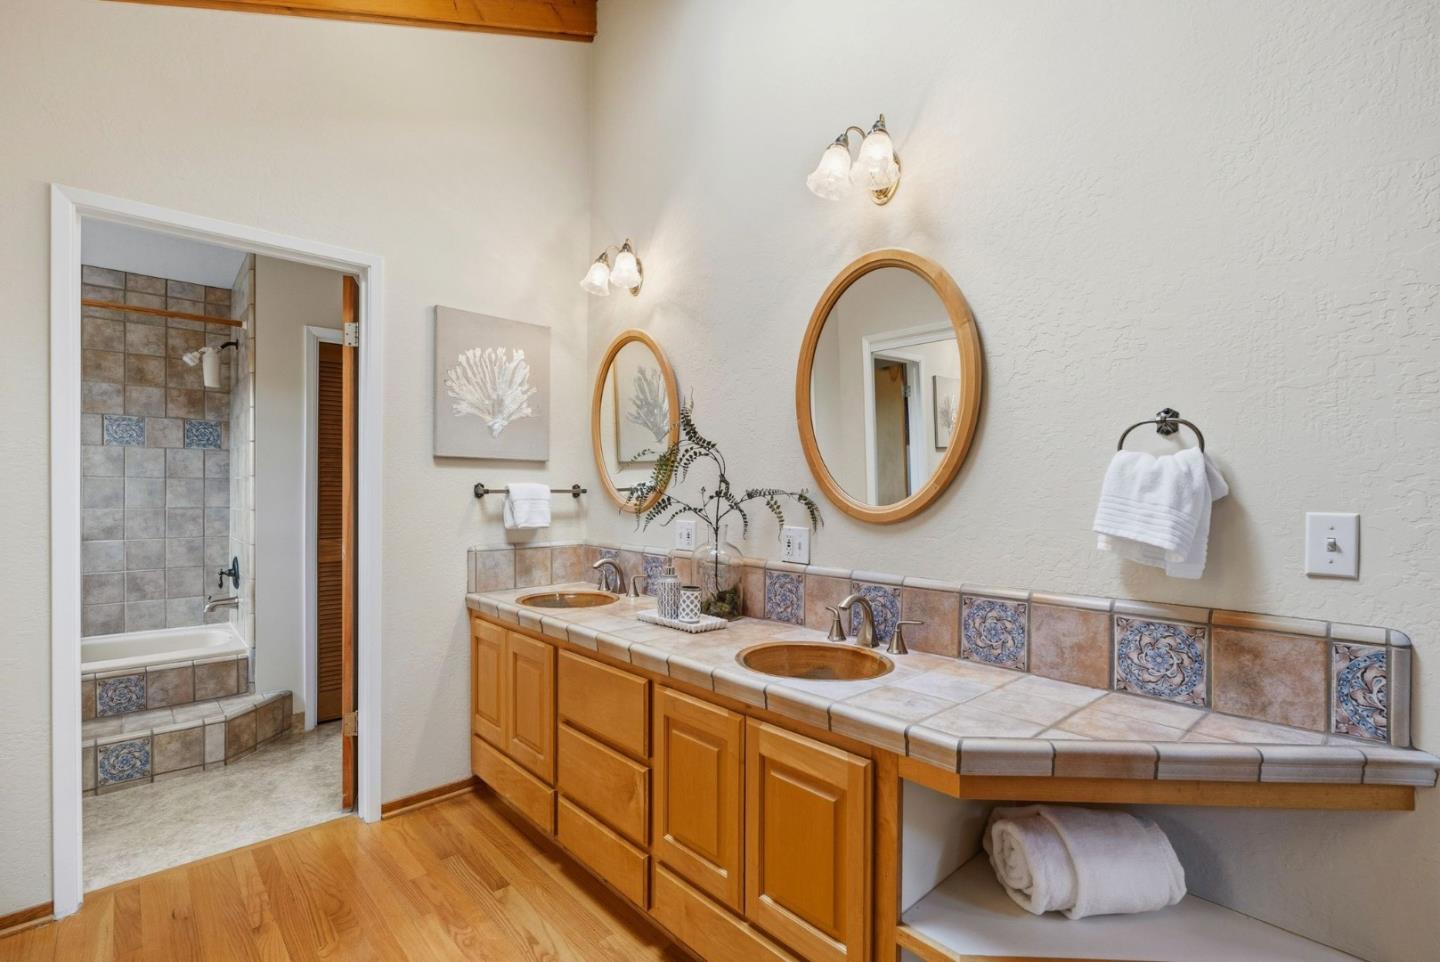
Bathroom with a double-sink tiled vanity, wood cabinets, oval mirrors, and an adjoining tiled bathtub.
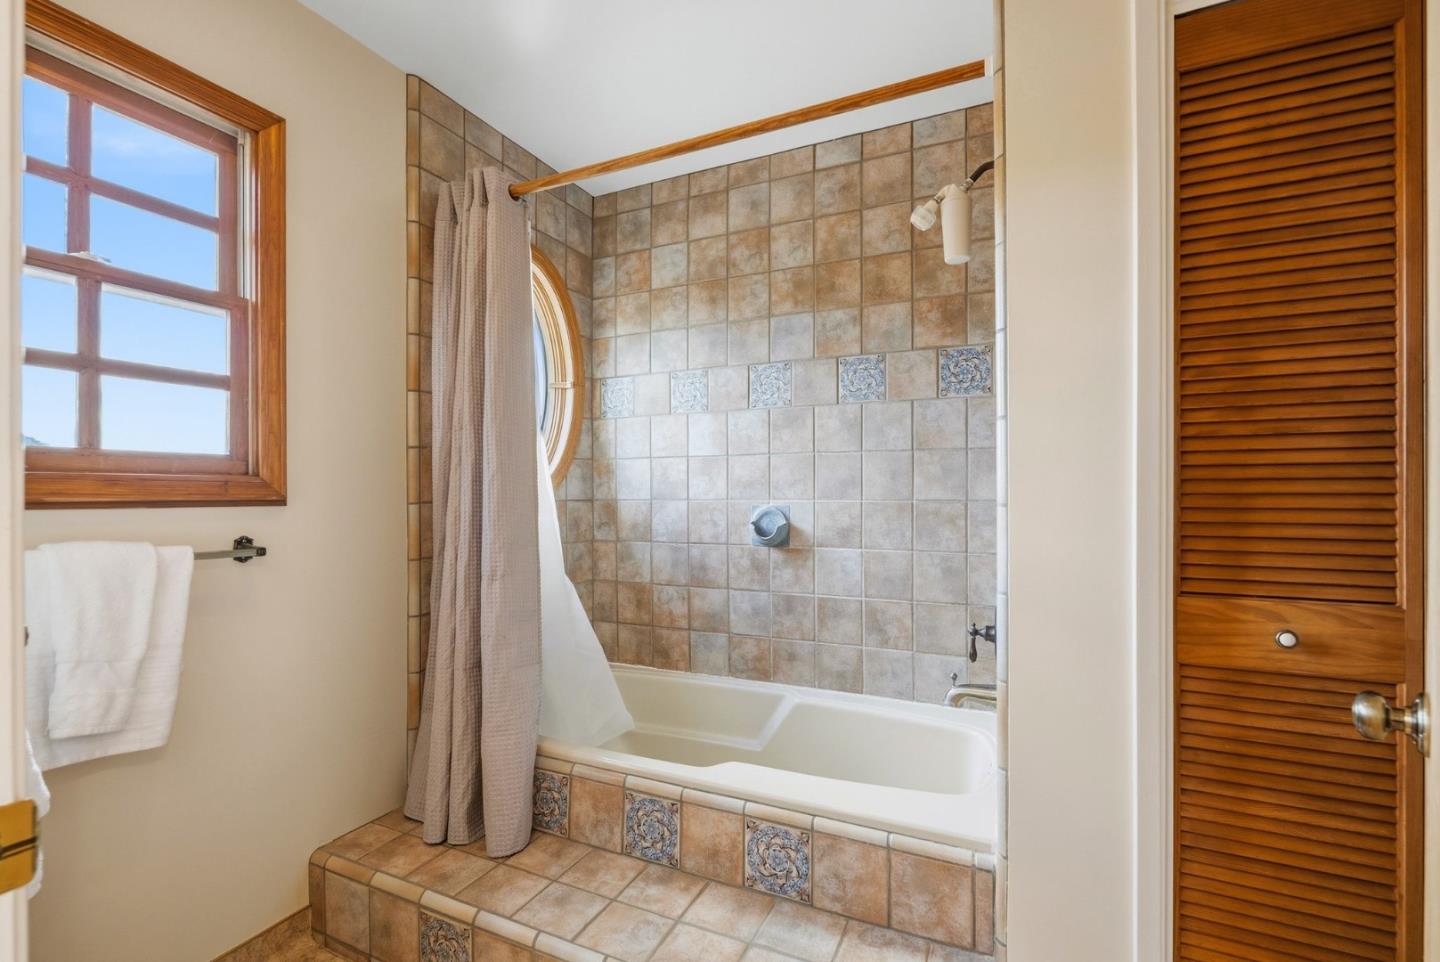
Bathroom with a tiled bathtub and shower, wood-framed window, and louvered door.
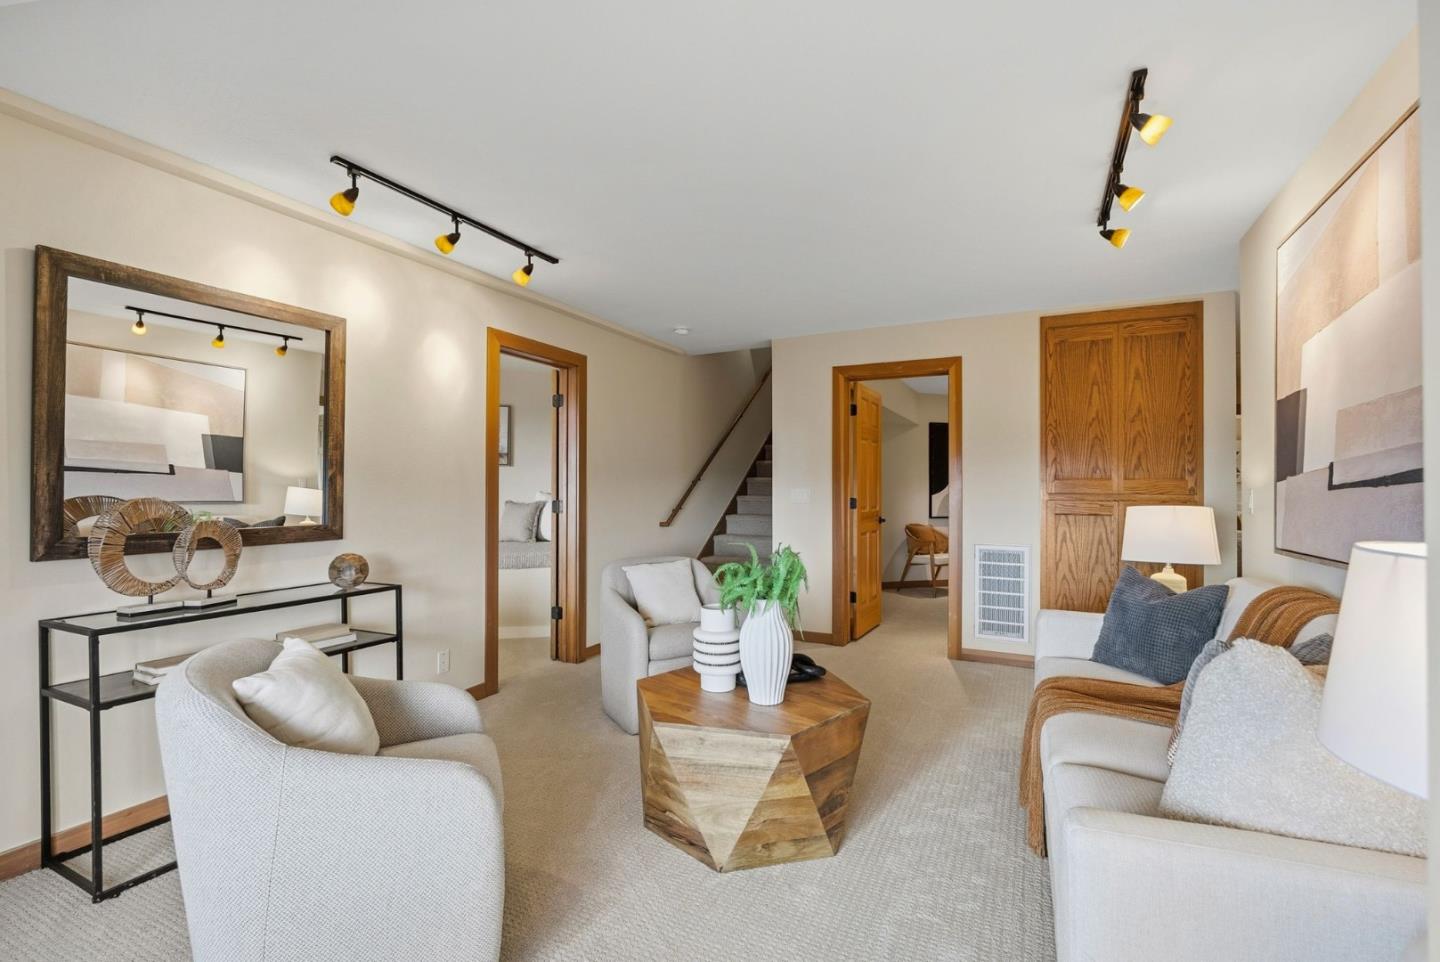
Staged living room with light seating, a geometric wood coffee table, and a staircase.
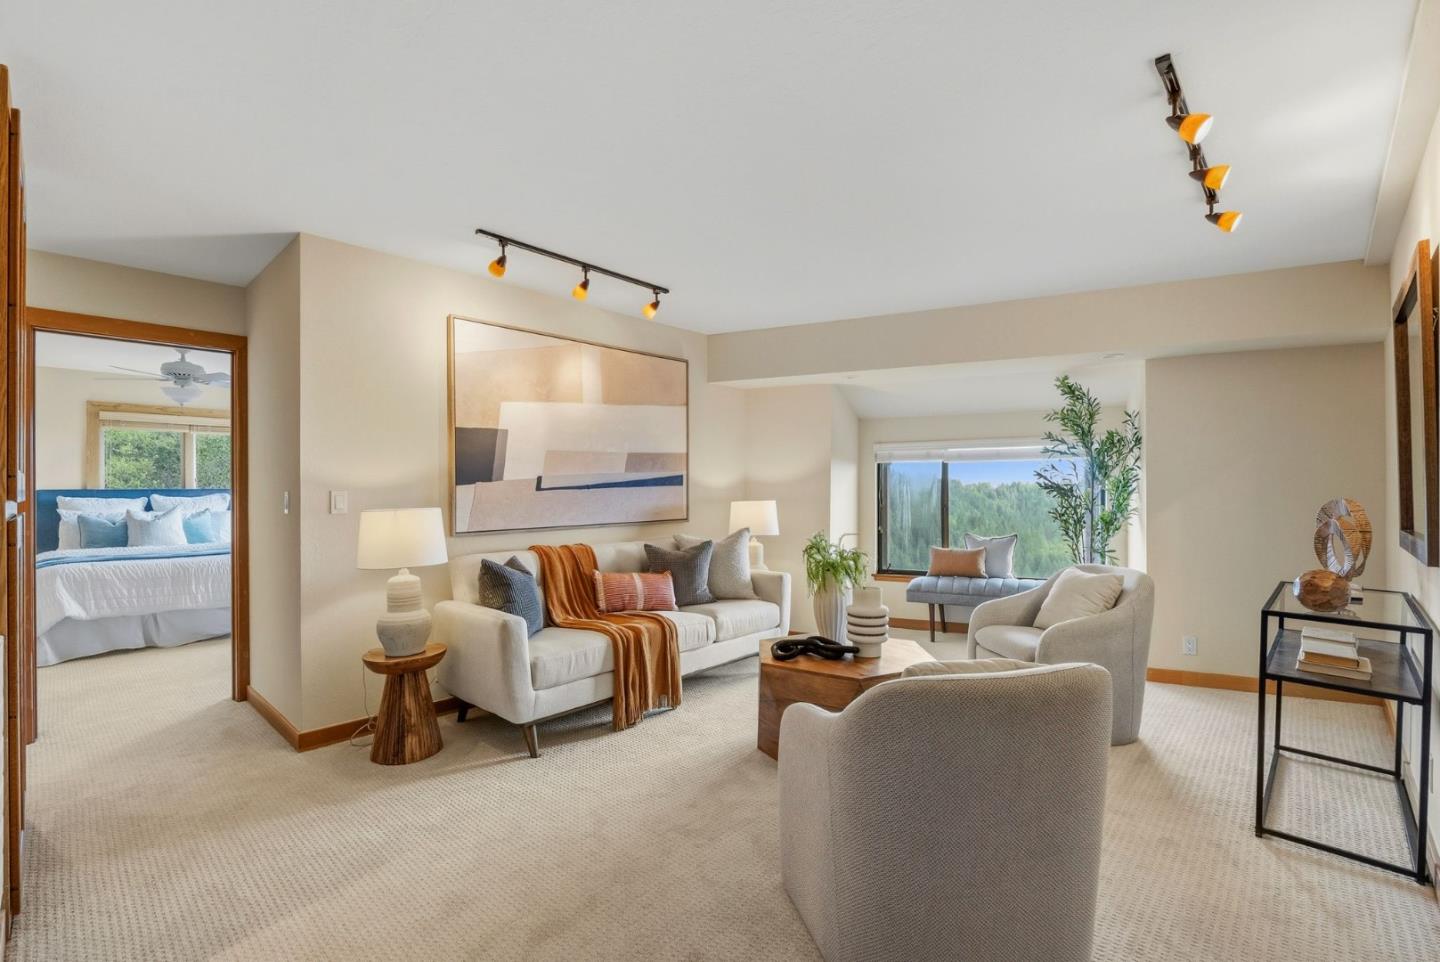
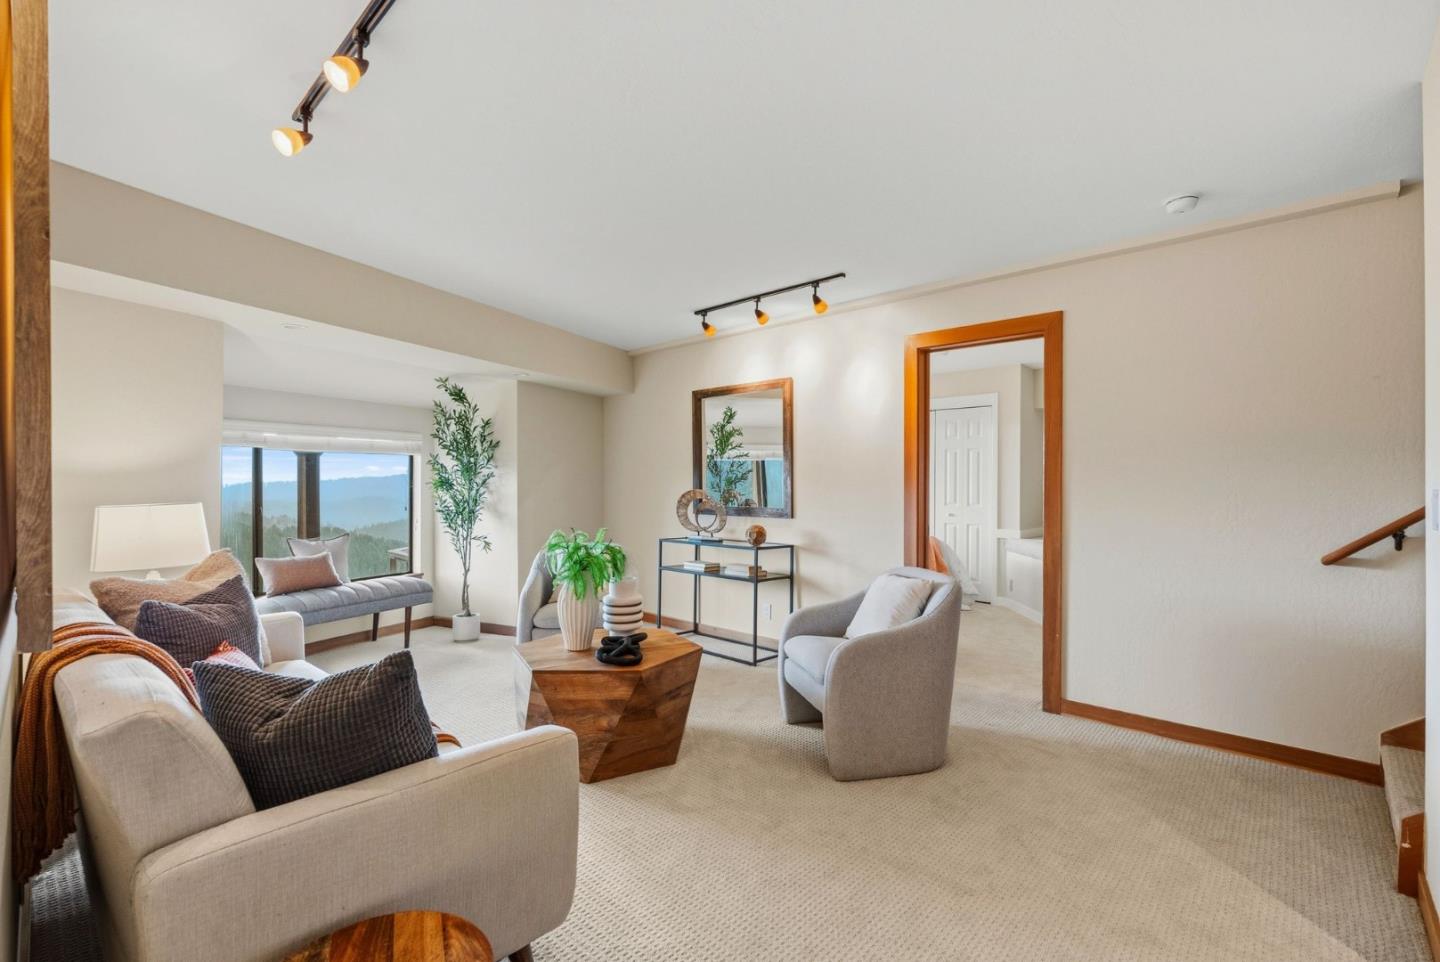
Staged living room with cream seating and a large window overlooking wooded hills.
Staged living room with cream seating and a window overlooking mountain ridges.
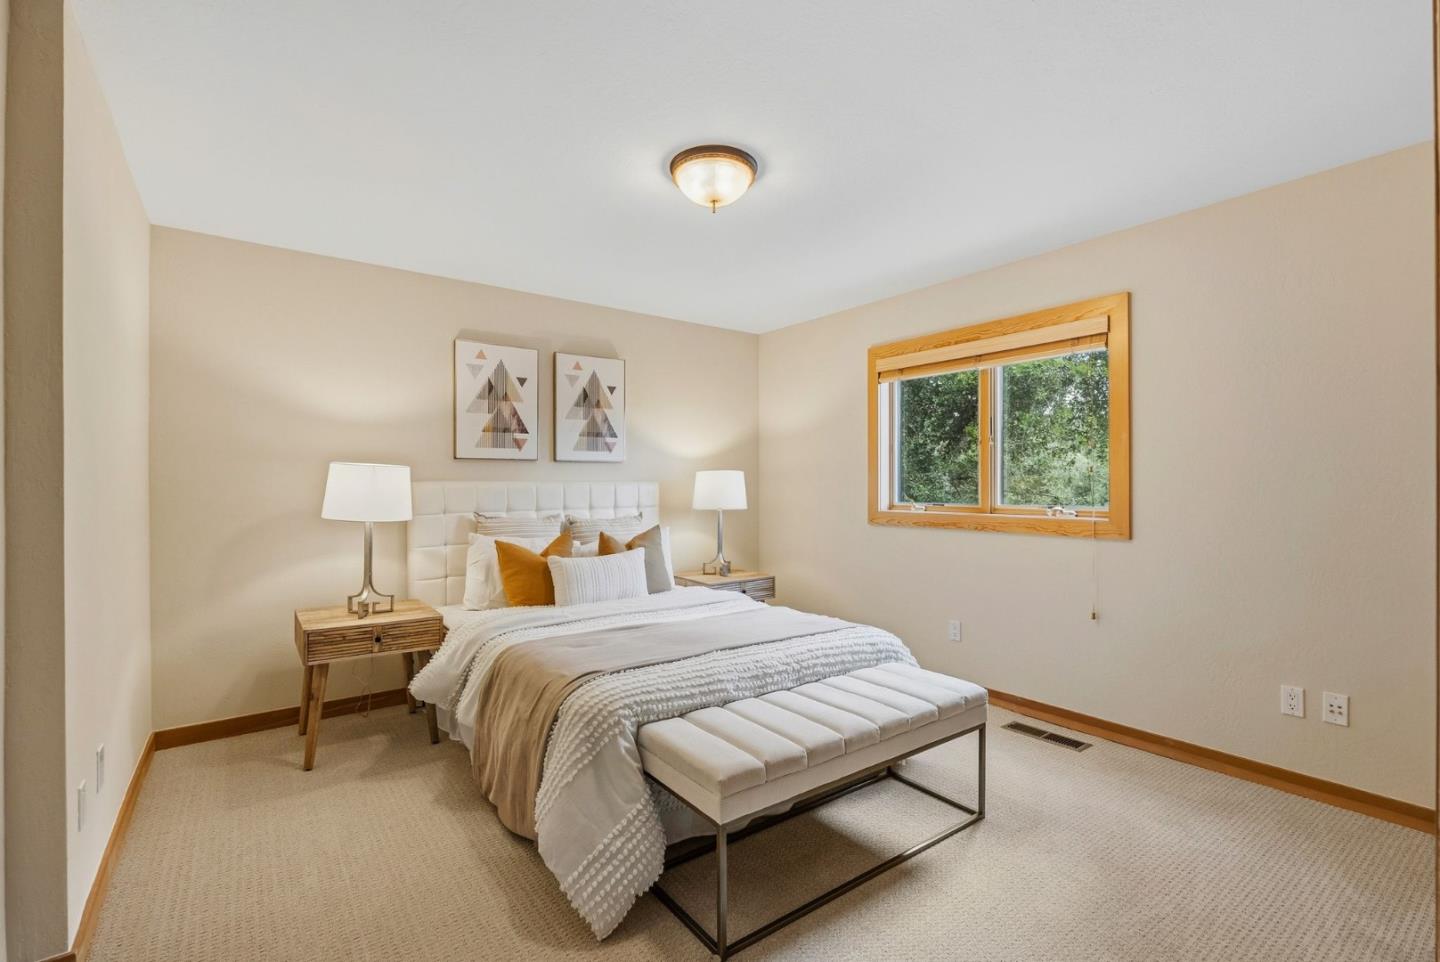
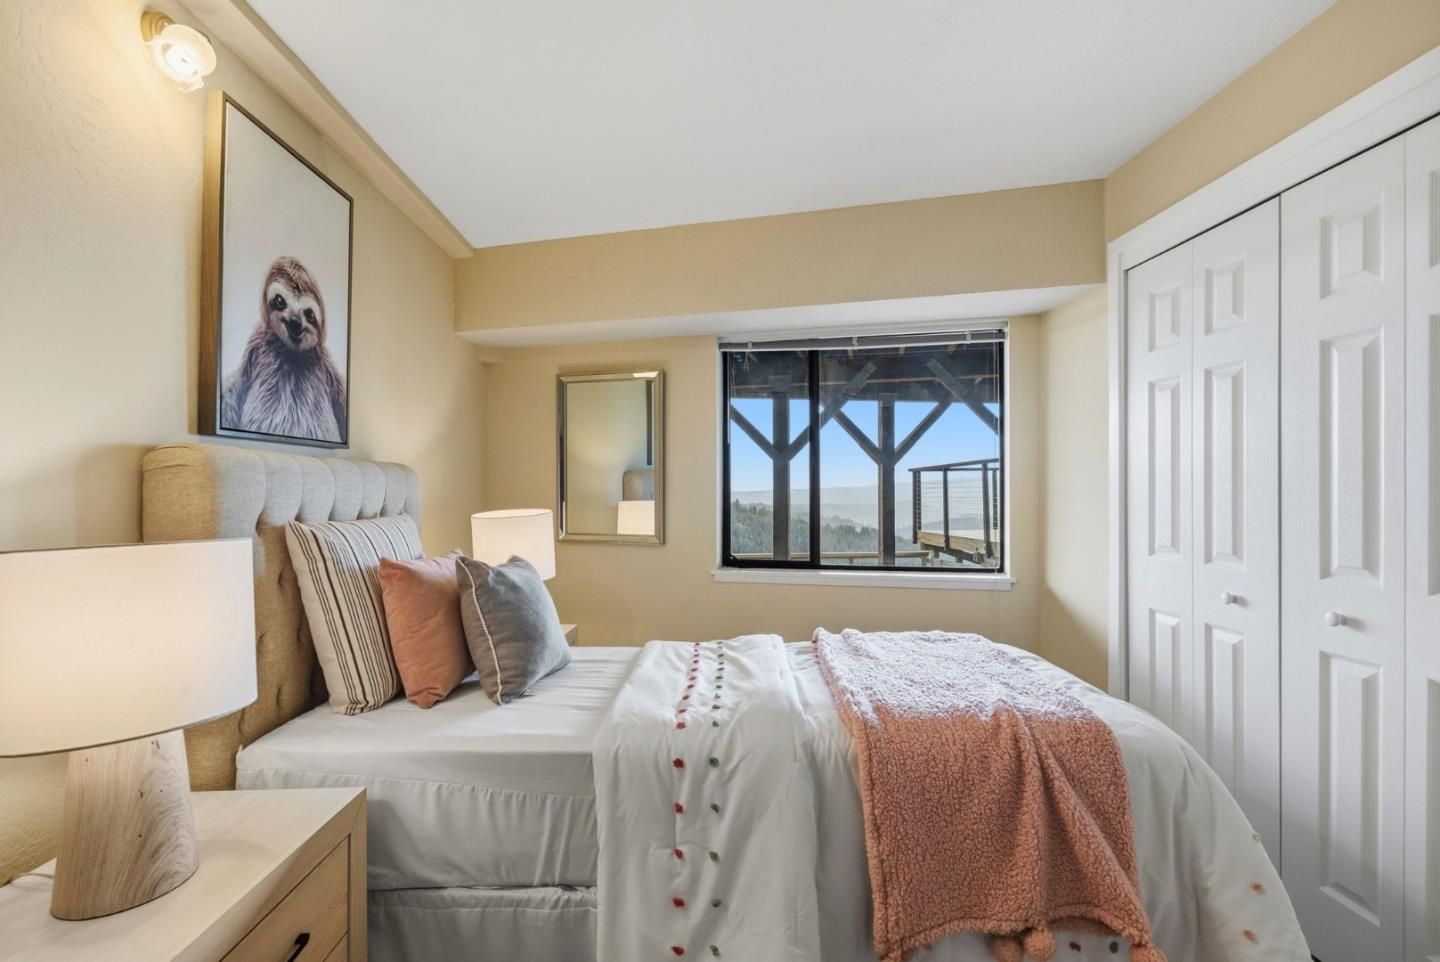
Staged bedroom with a white upholstered bed, mustard accent pillows, a bench, and a wood-trimmed window overlooking trees.
Bedroom with a neatly made bed and a window overlooking wooded hills.
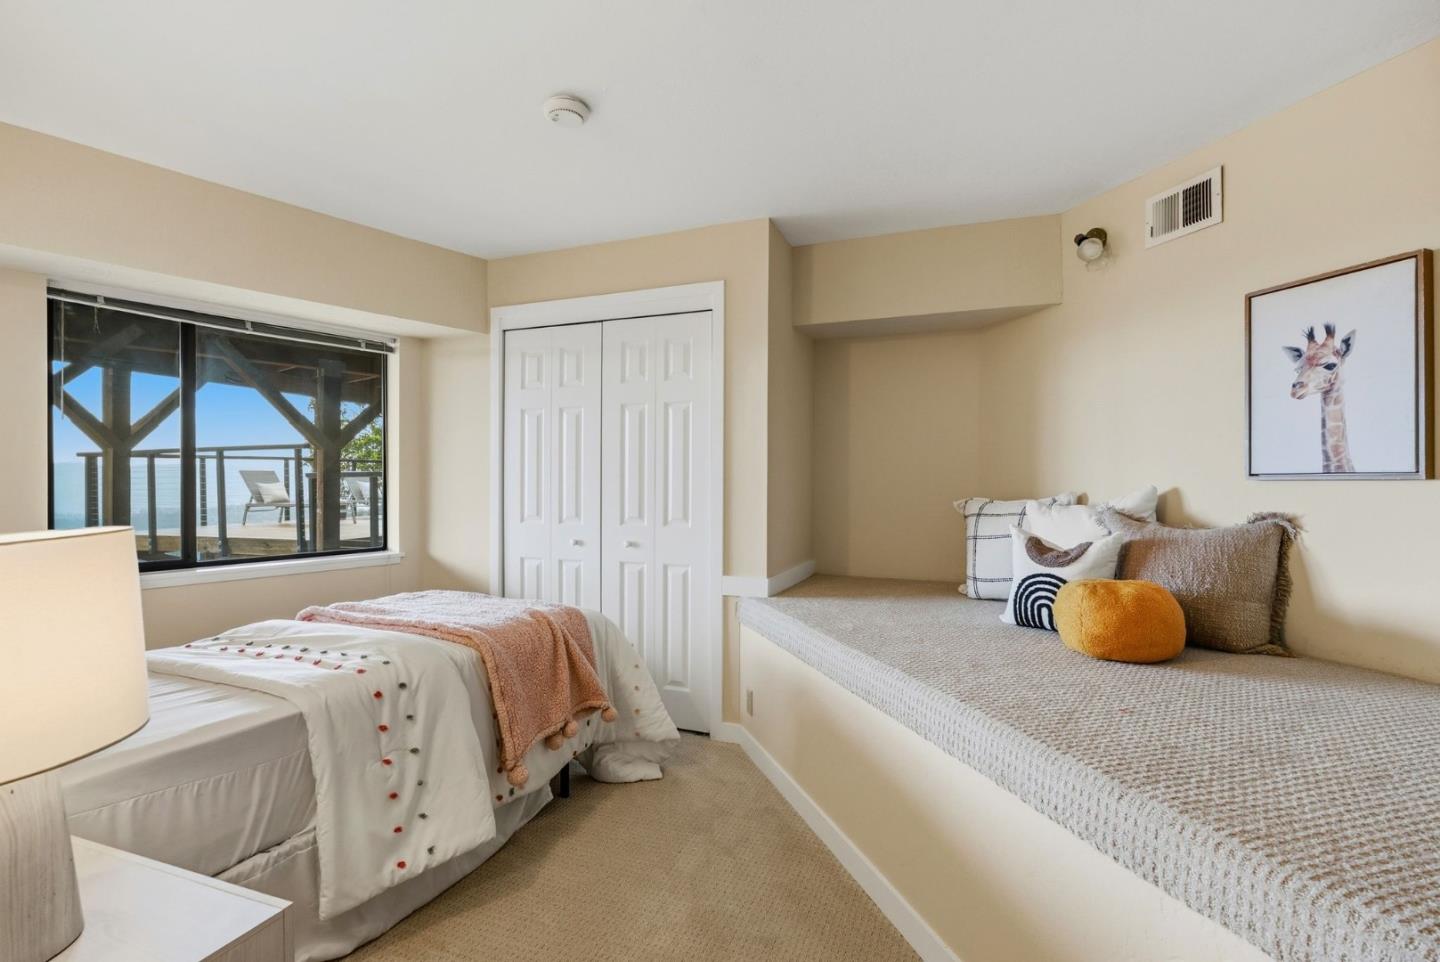
Bedroom with a built-in cushioned daybed and water visible through the window
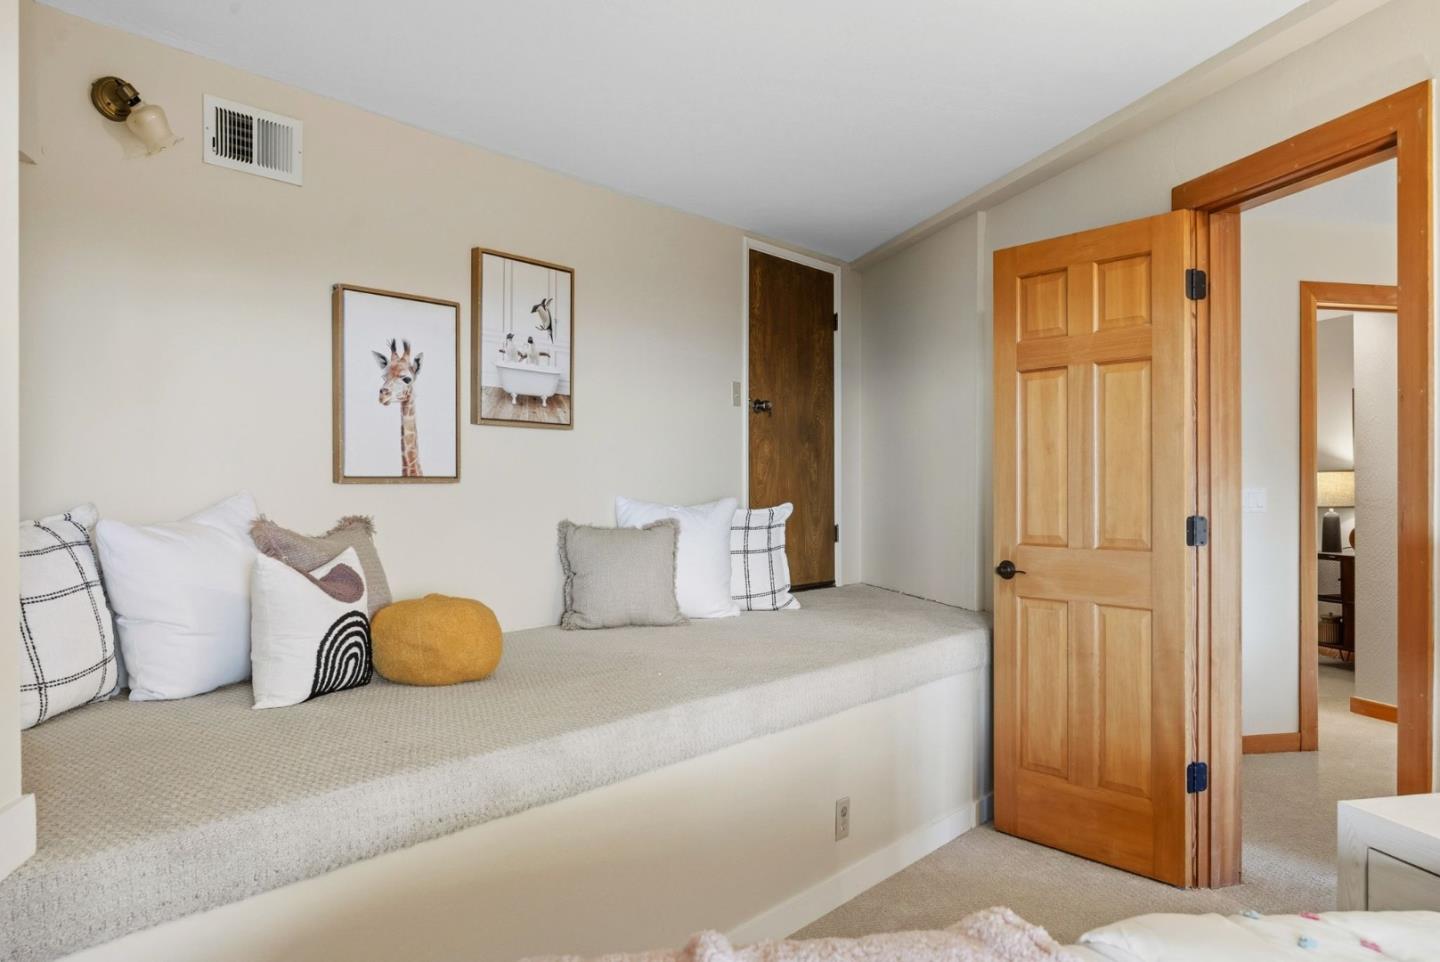
Bedroom with a raised upholstered platform and decorative pillows beside open wooden doors.
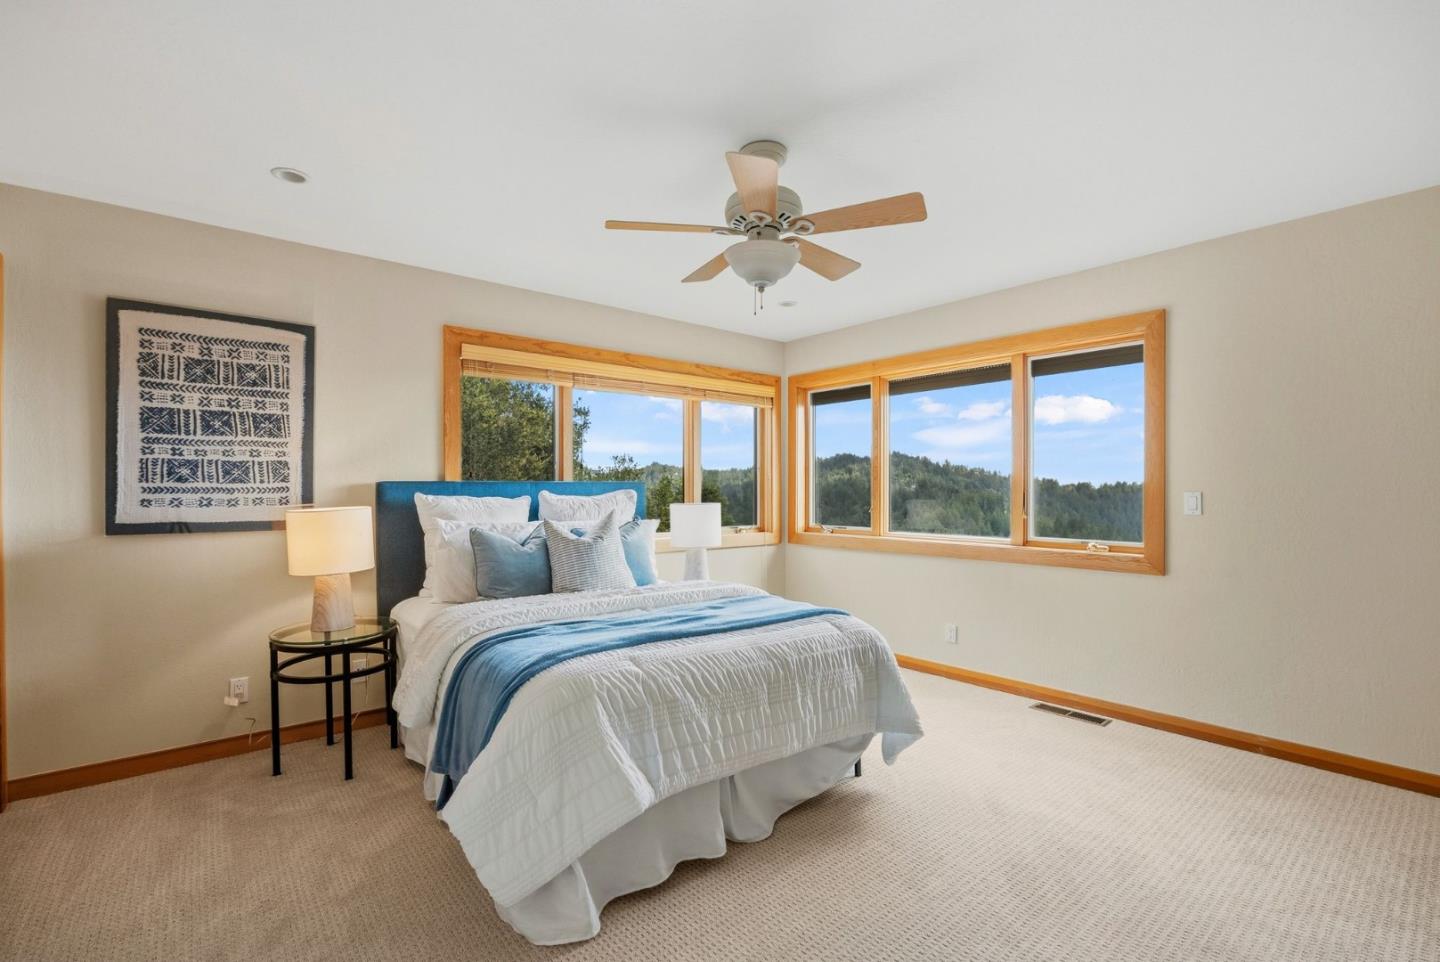
Bedroom with a white bed, blue accents, and large windows overlooking wooded hills.
Bedroom with a white-and-blue bed, ceiling fan, and large window overlooking trees.
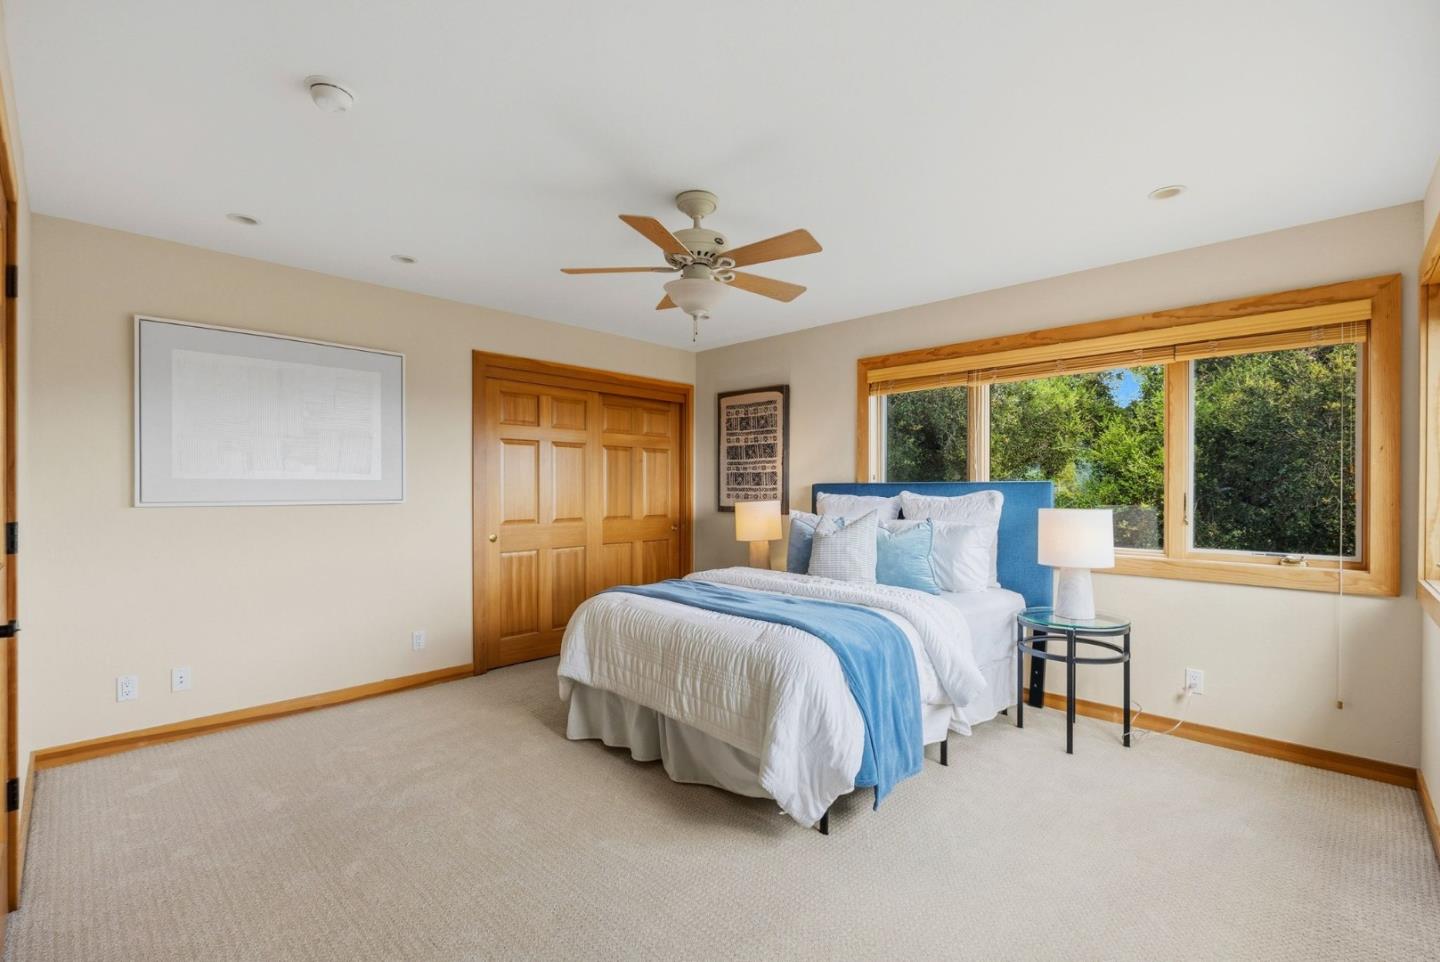
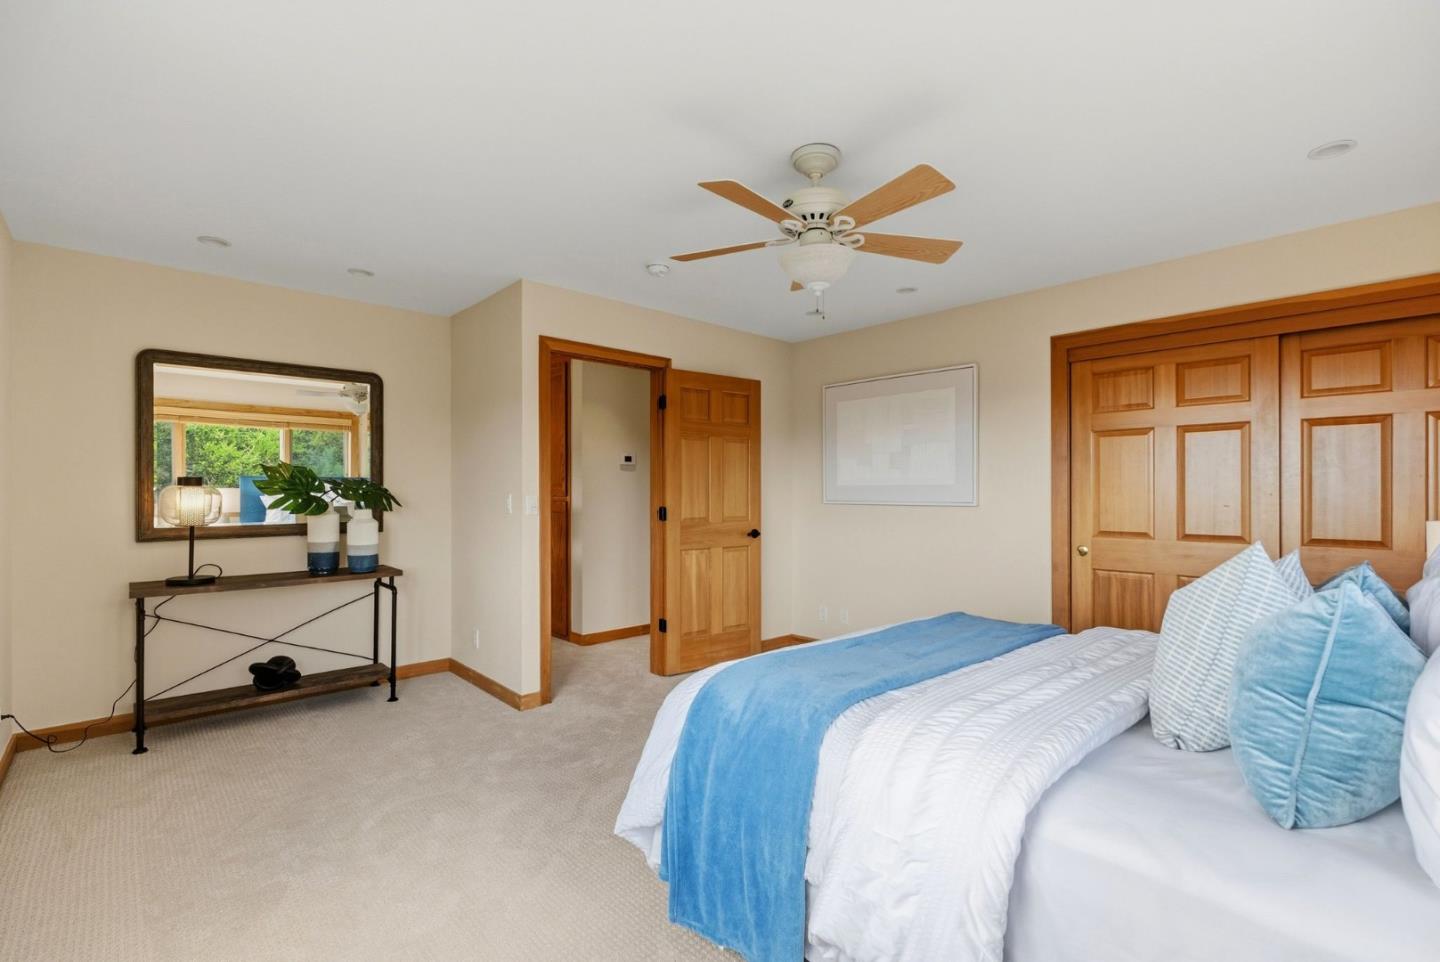
Bedroom with blue and white bedding, wood closet doors, and a ceiling fan.
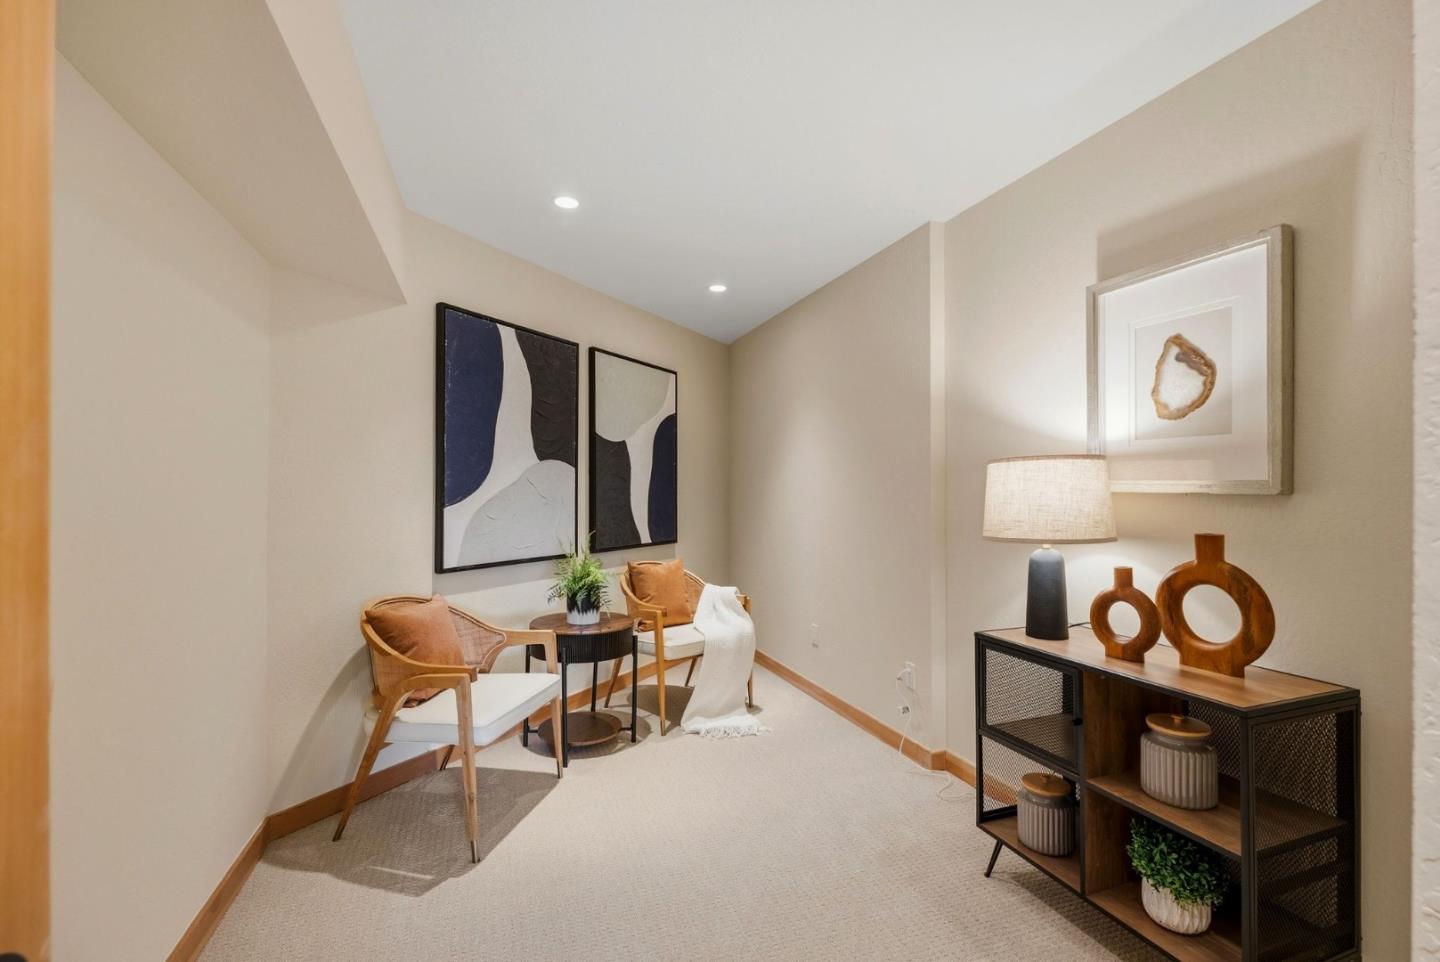
Staged sitting area with two armchairs, abstract artwork, and a console with decorative pottery.
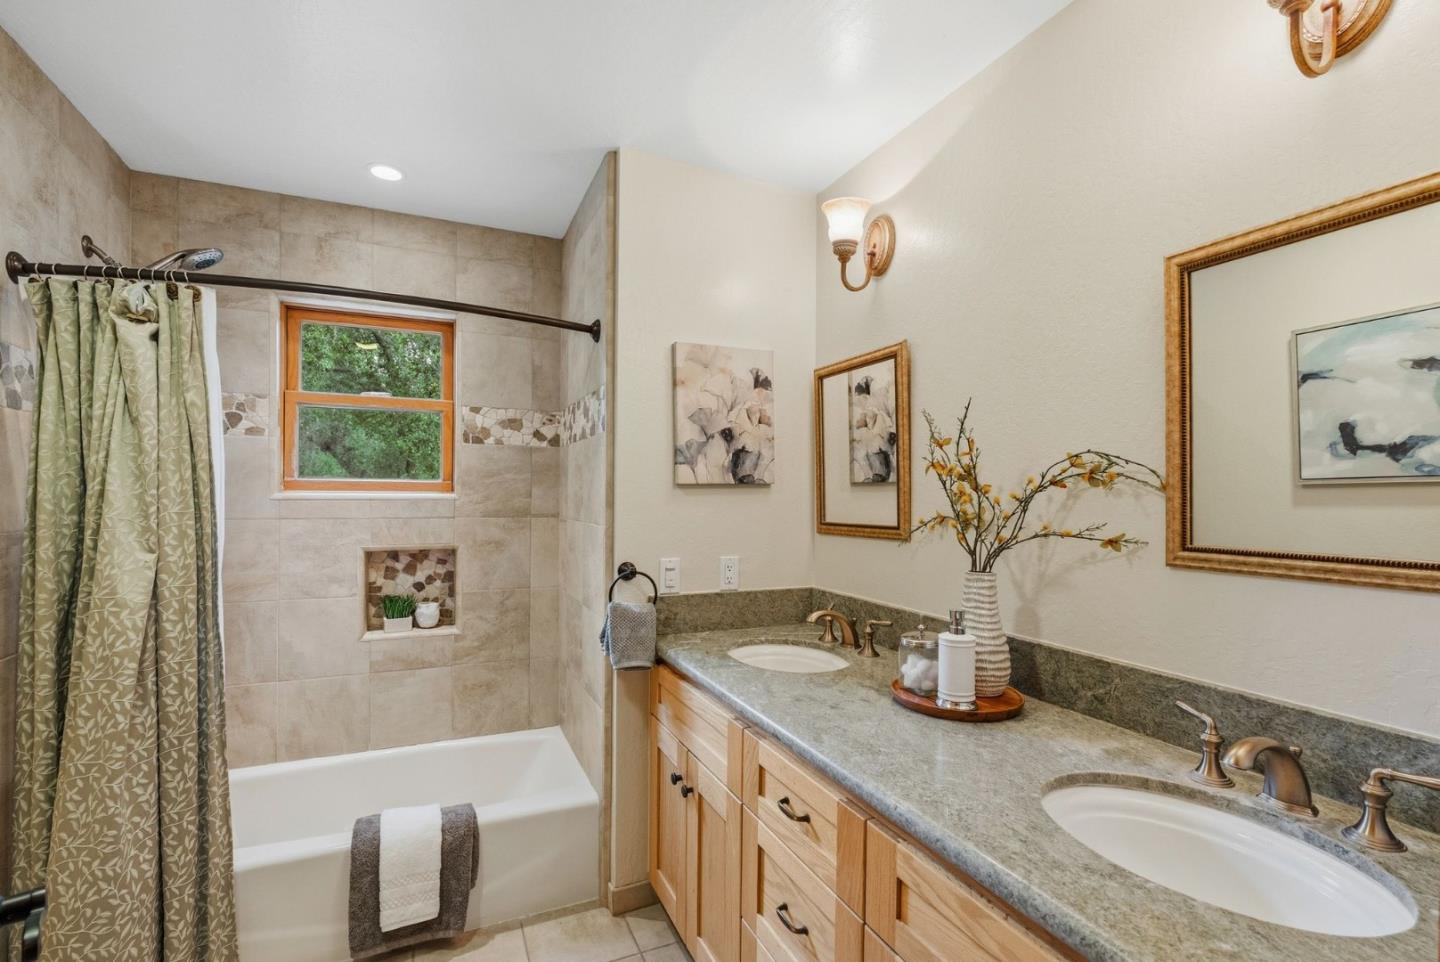
Bathroom with tiled tub and shower, a window overlooking trees, and a long double-sink vanity.
Log-sided two-story home with an attached double garage and a broad paved driveway.
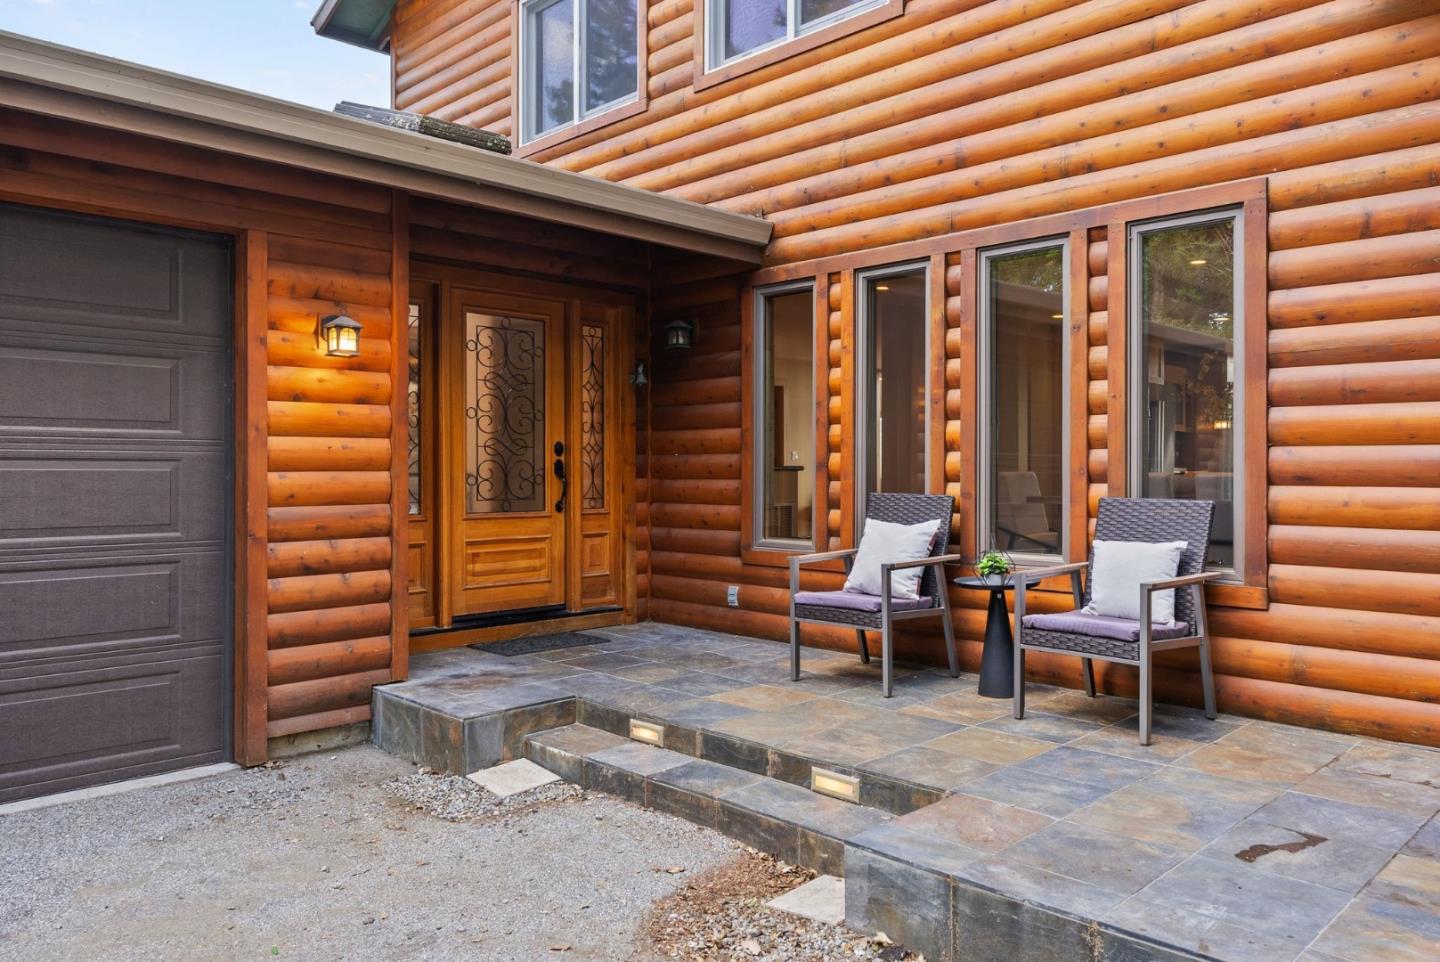
Log-sided home entrance with a stone-tiled porch, decorative wood door, and two outdoor chairs.
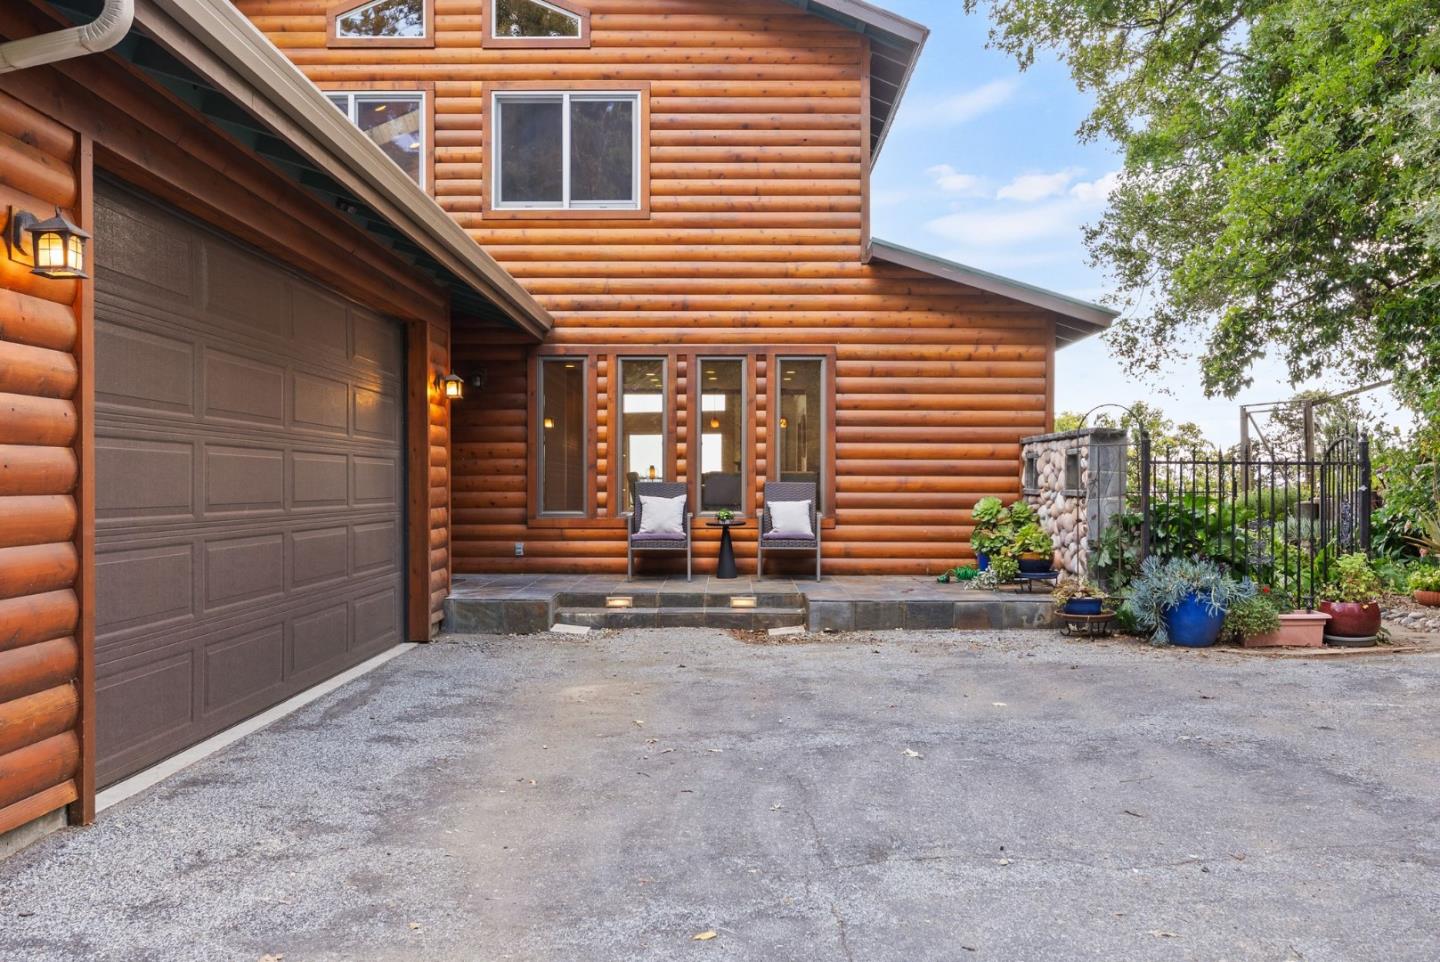
Log-style home exterior with an attached garage, porch chairs, and potted plants.
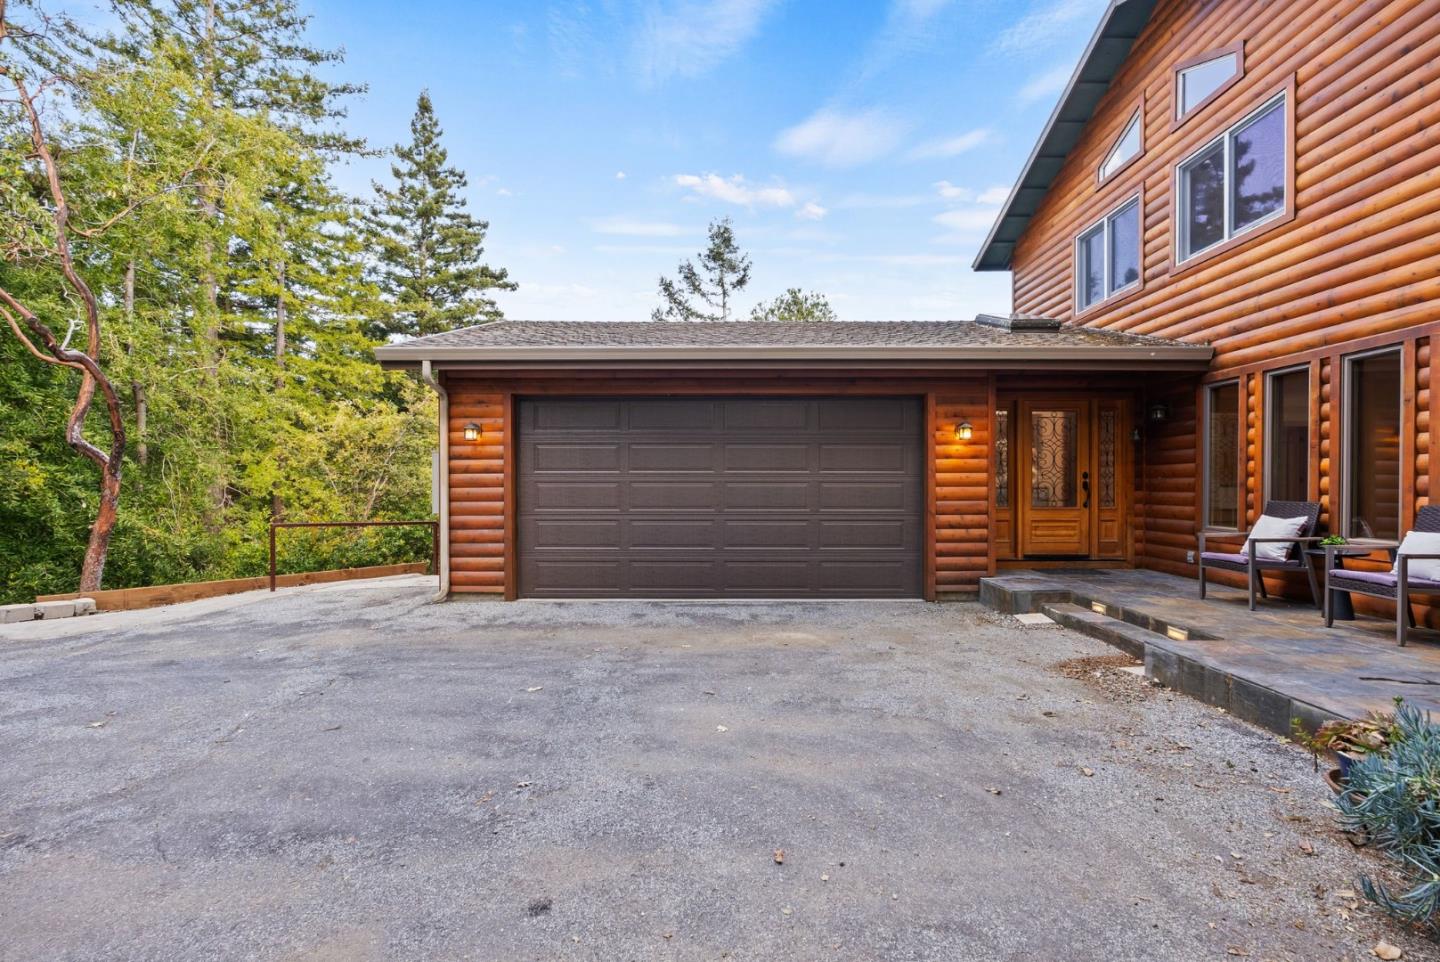
Log-sided home with a double garage, wood entry door, and paved driveway among trees.
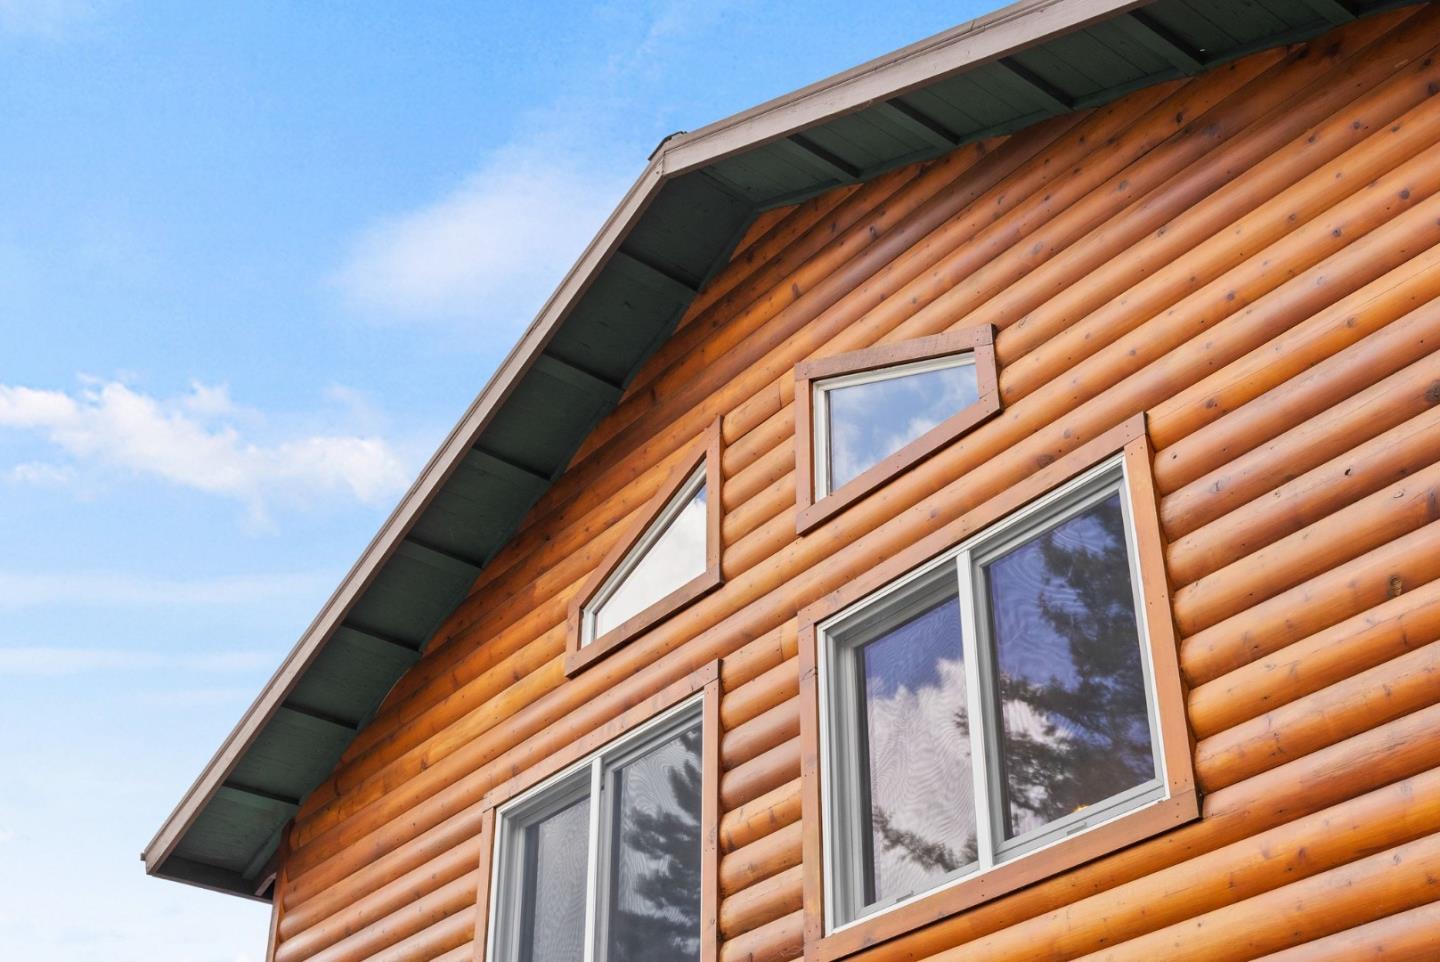
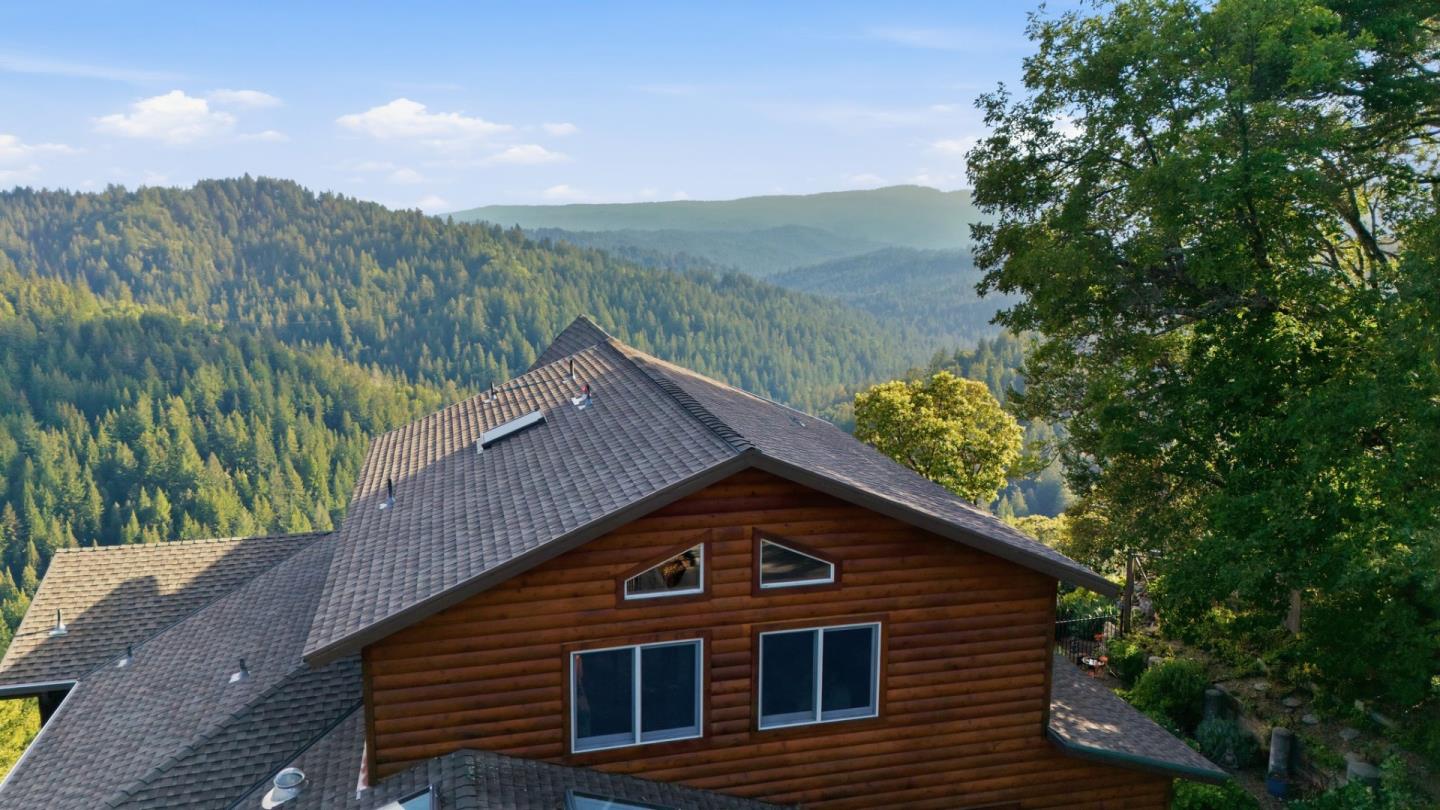
Log-sided home exterior with a steep gable and several windows.
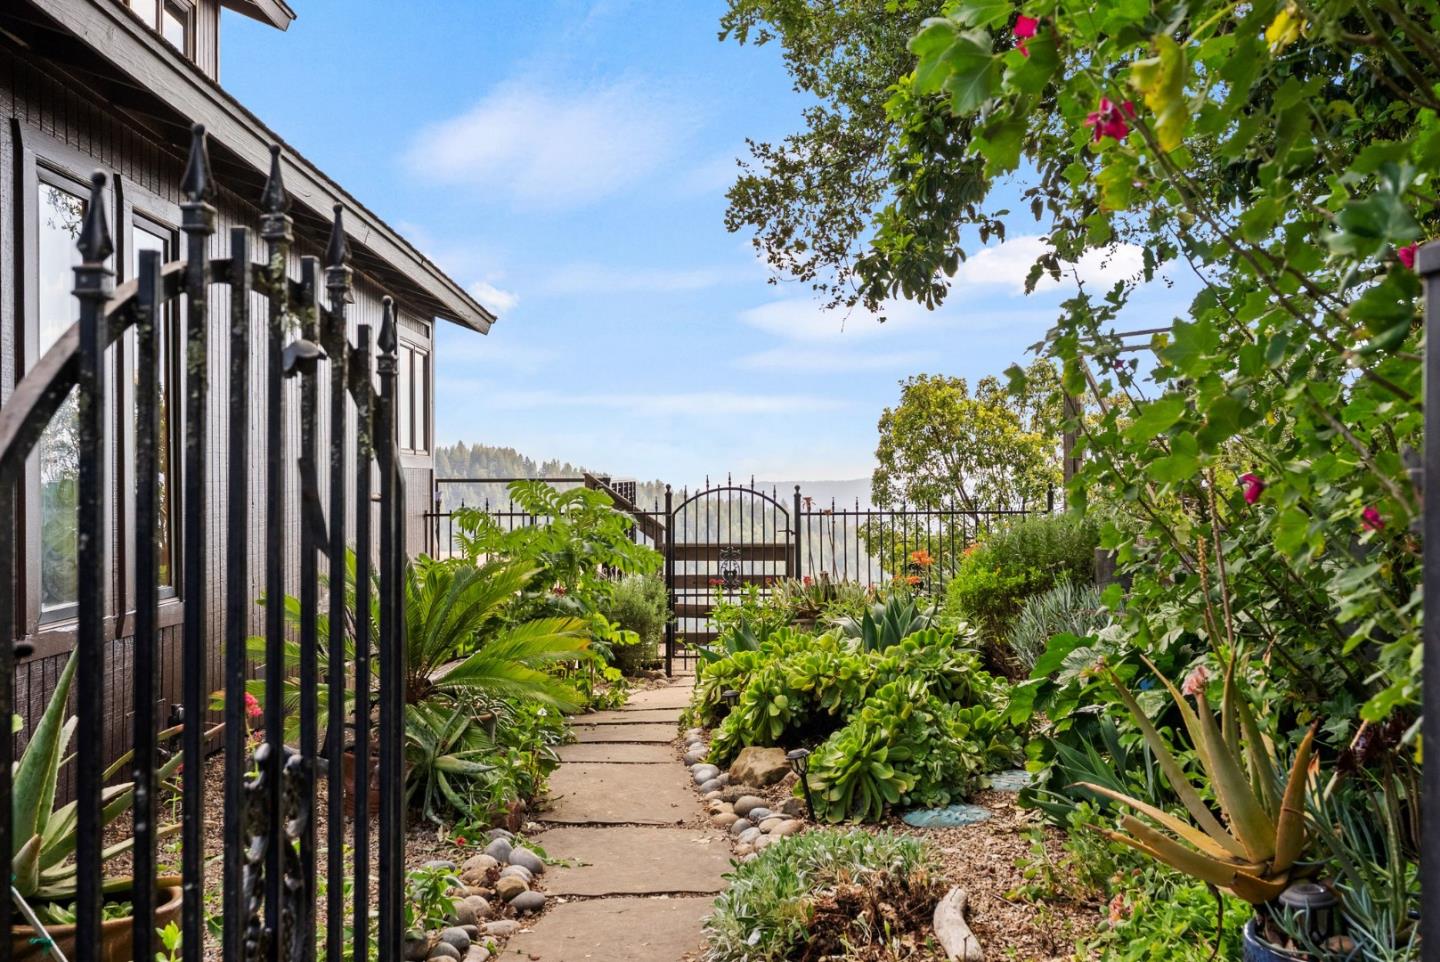
Garden path and wrought-iron gate beside a dark wood-sided home, with lush succulents and wooded hills beyond.
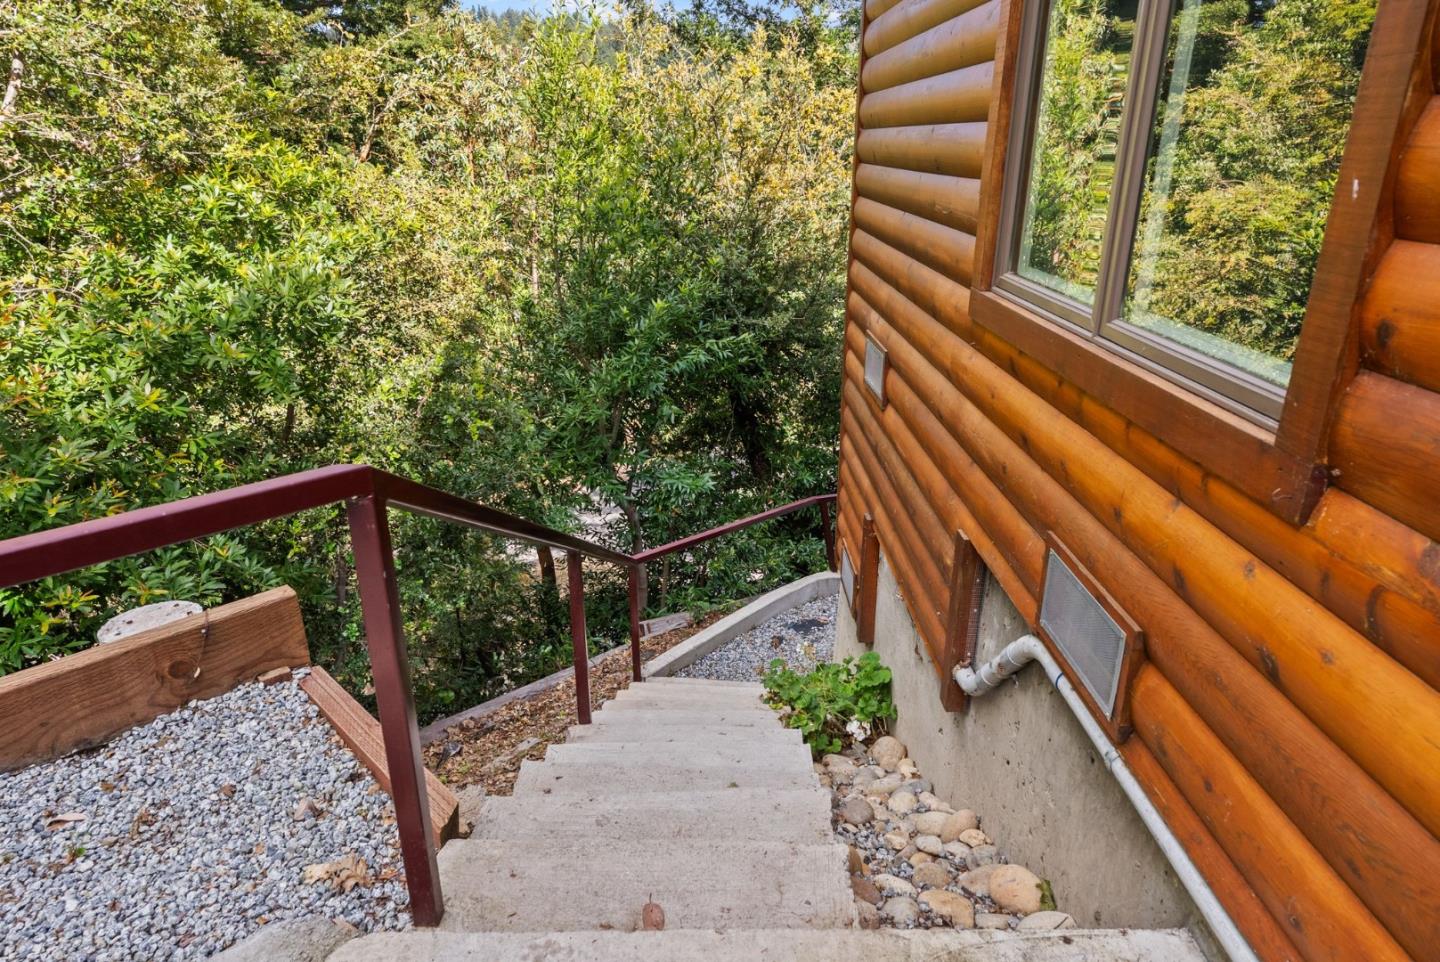
Concrete steps beside a log-sided house descend through dense trees and shrubs.
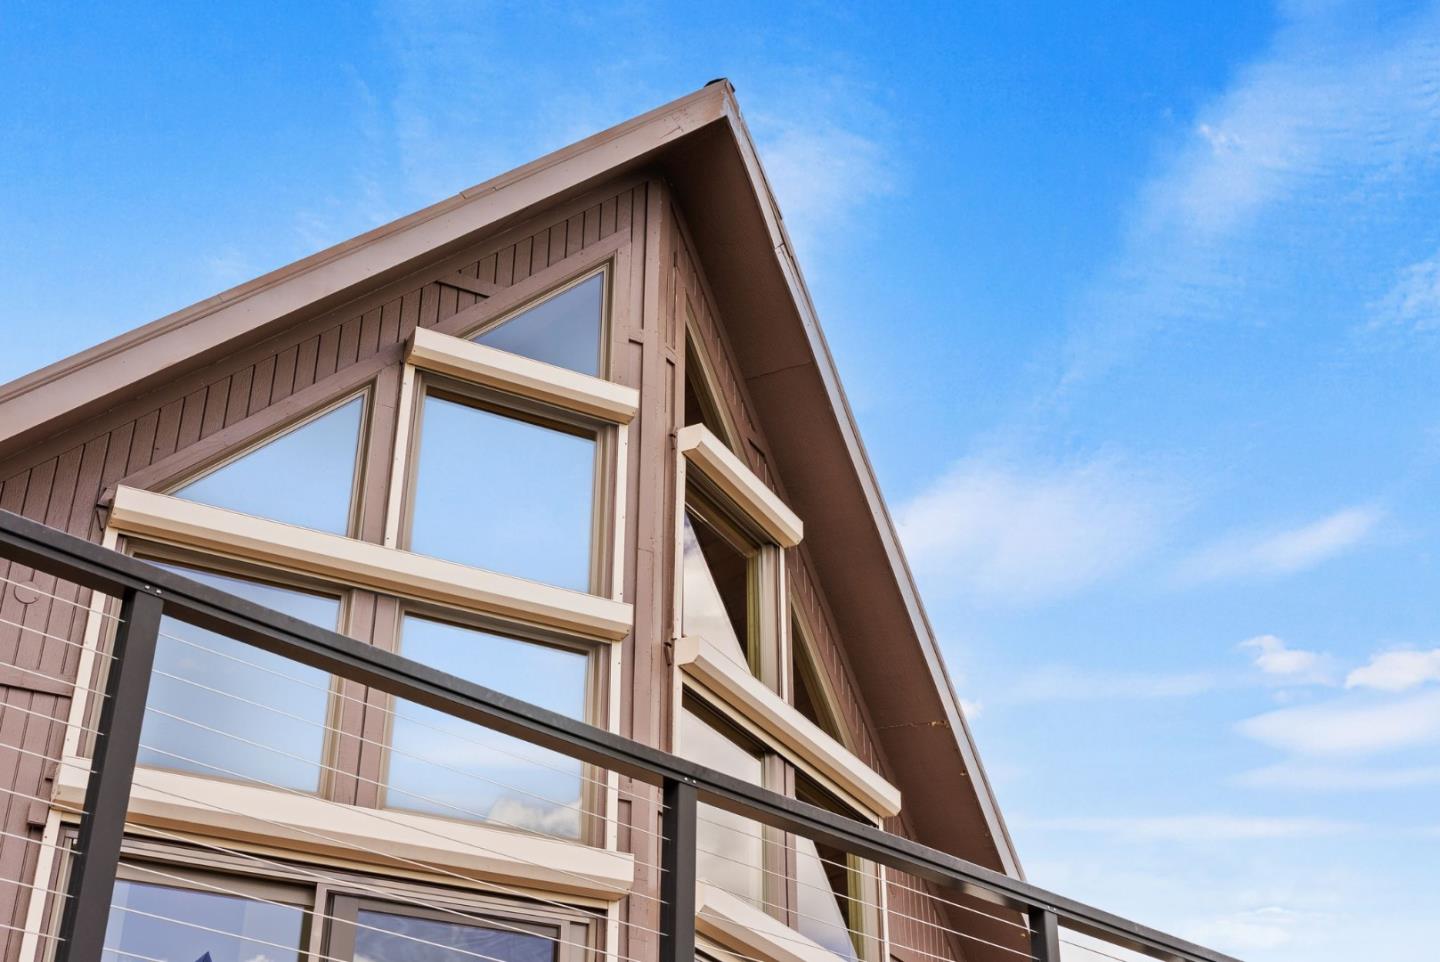
Home’s brown timber-sided gable with large windows and a dark cable railing against blue sky.
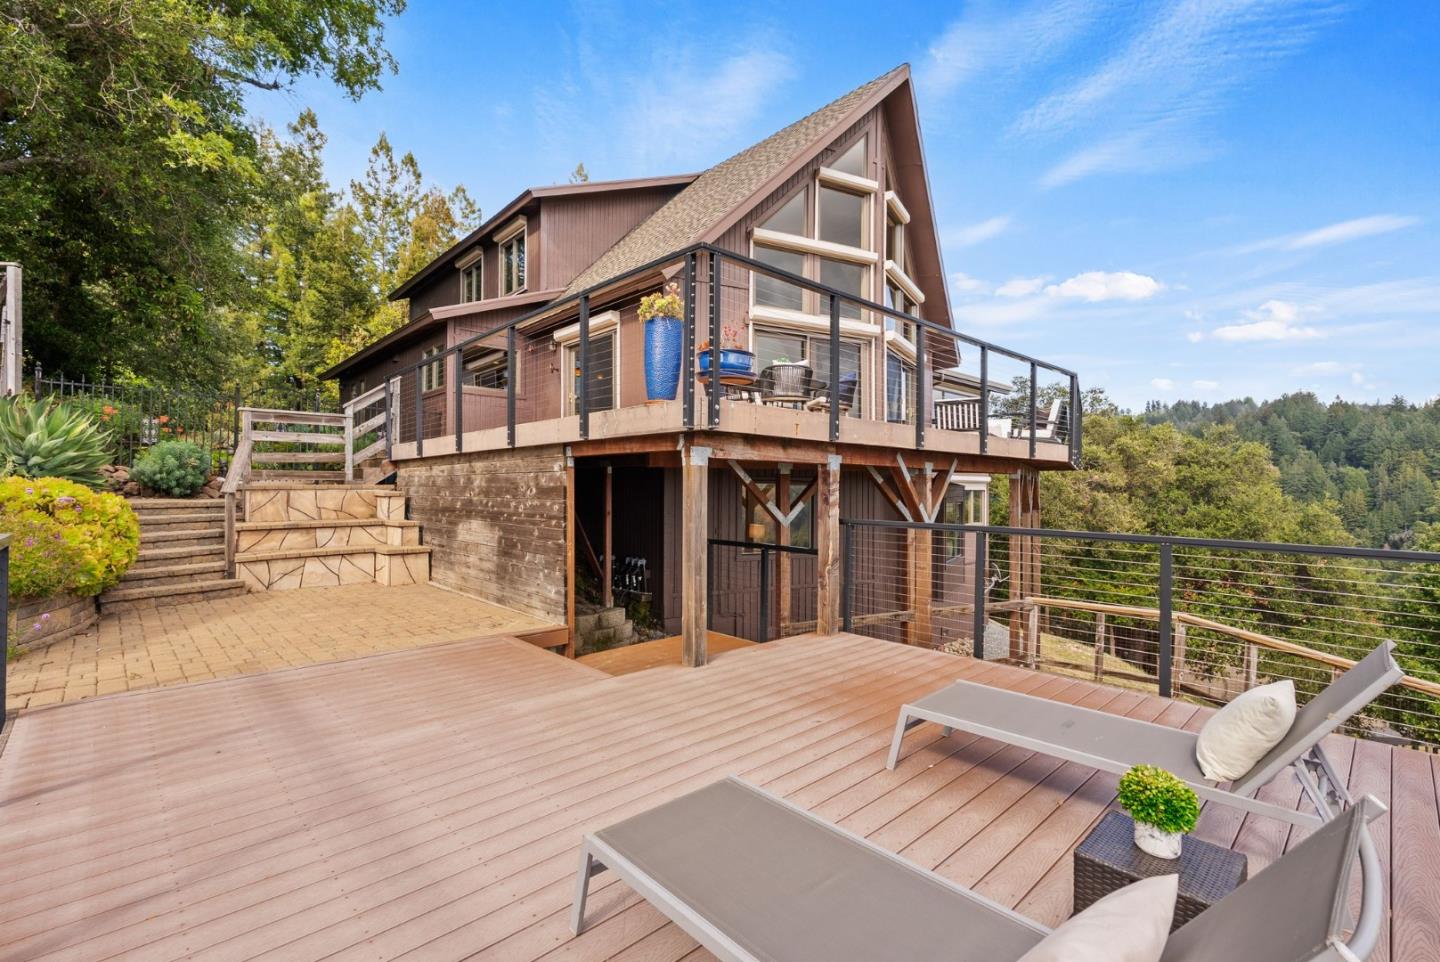
Raised deck with lounge chairs beside a brown A-frame home, overlooking wooded hills.
Furnished deck with cushioned seating and sweeping views of forested hills.
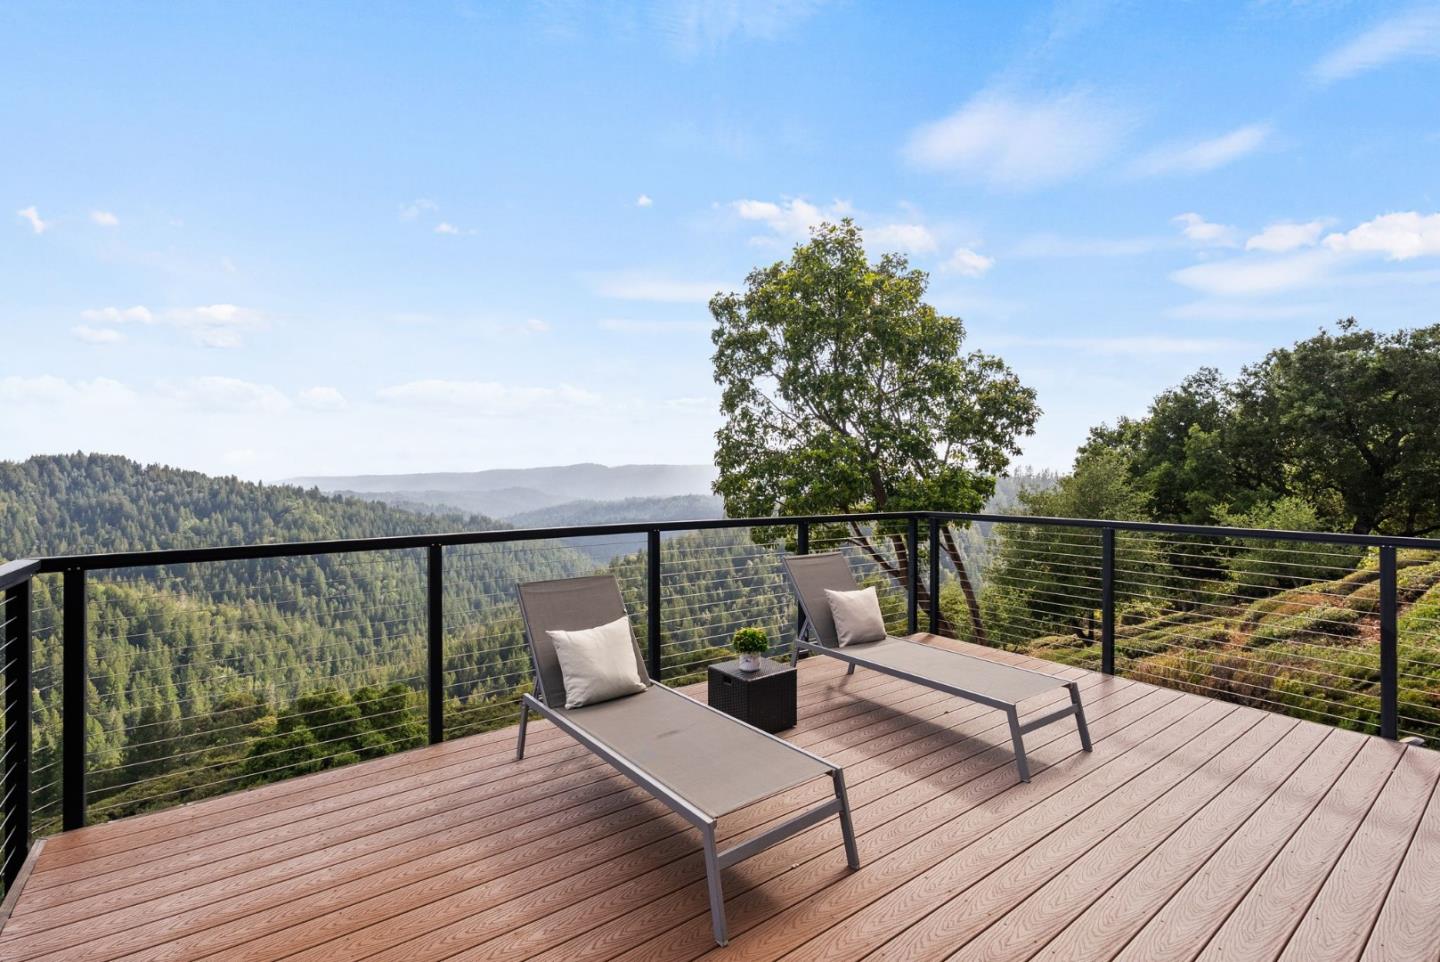
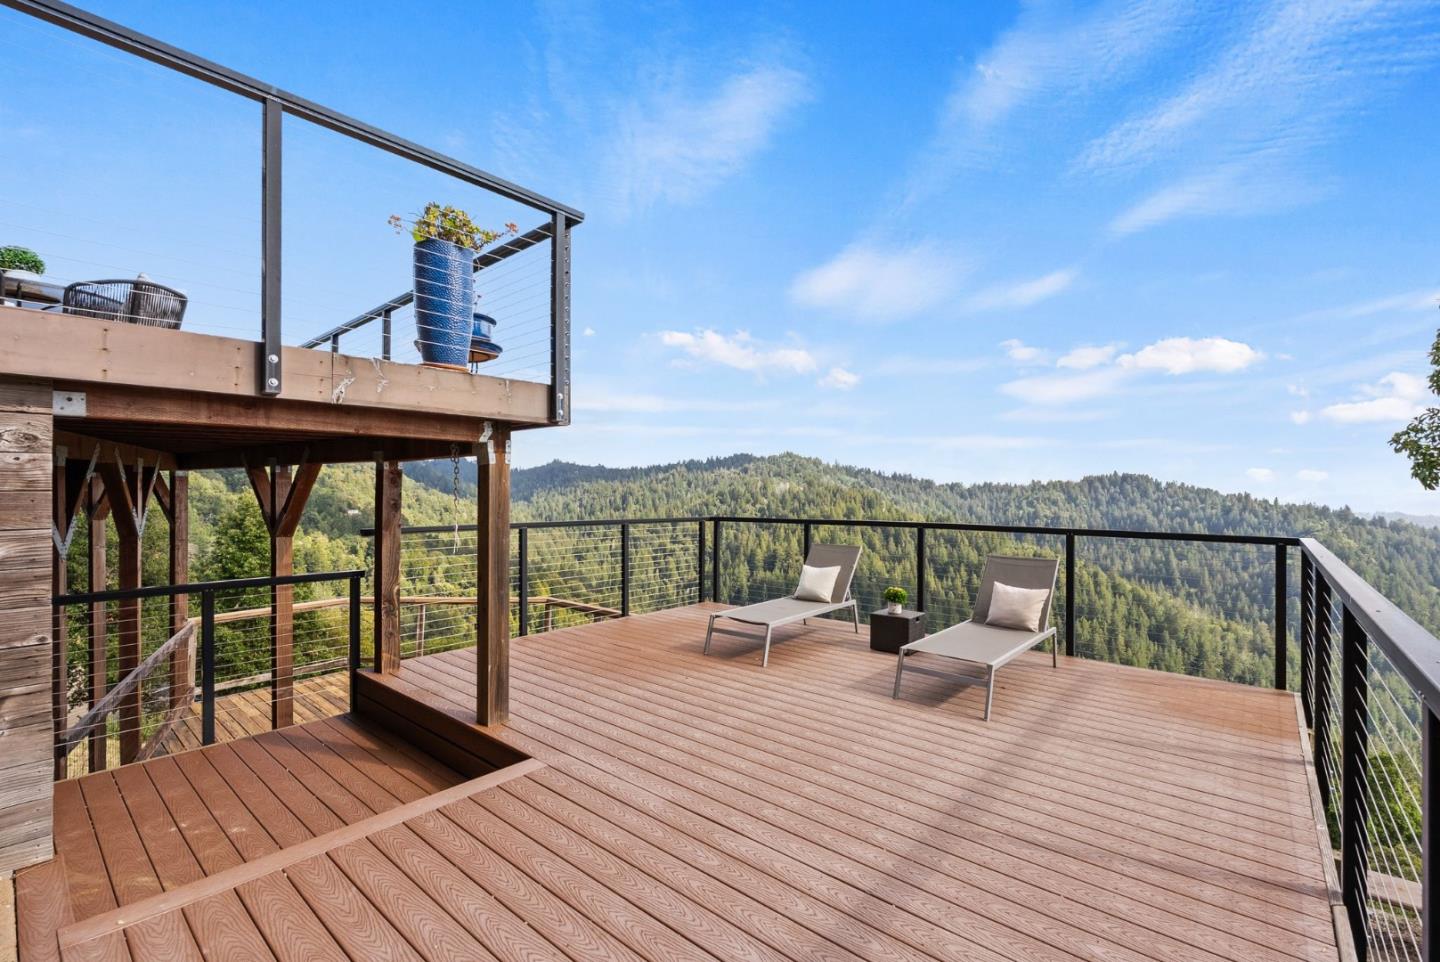
Mountain-view deck with two lounge chairs and black cable railing.
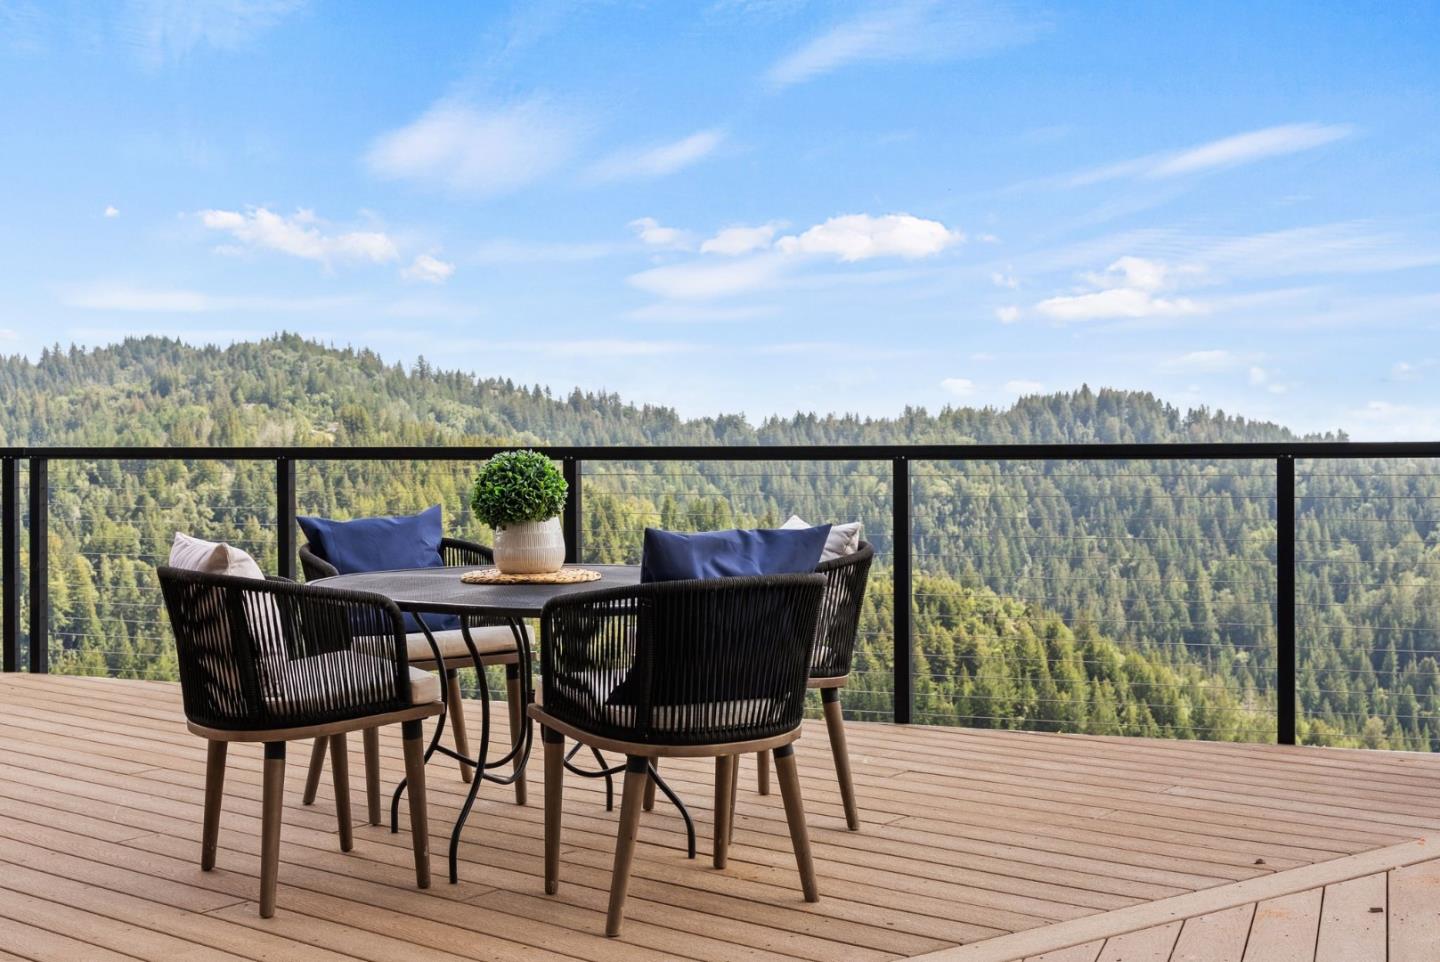
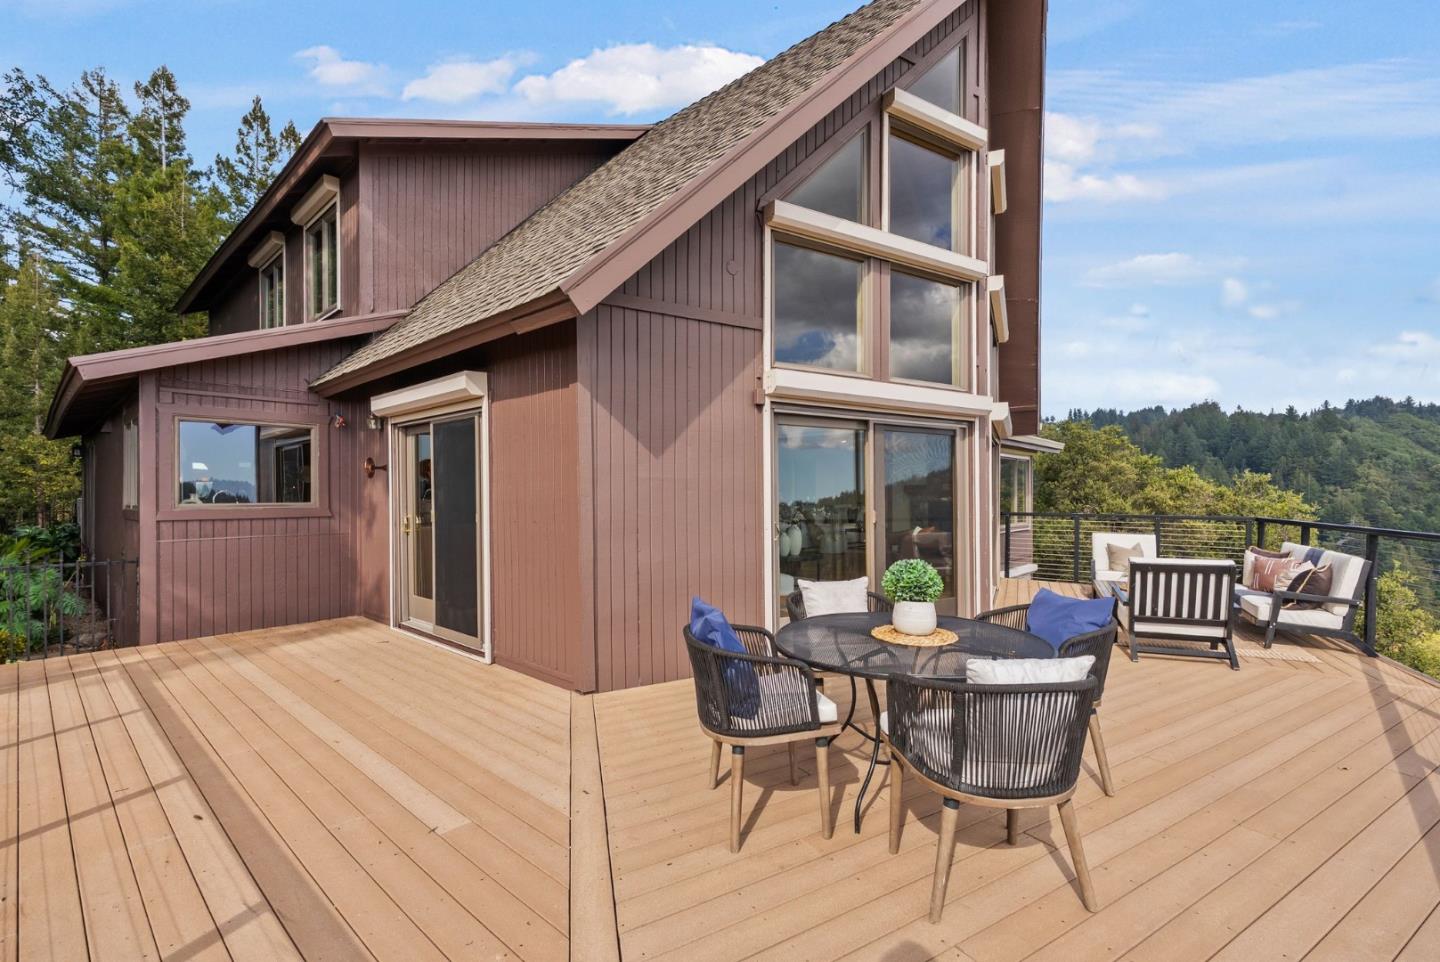
Furnished deck with outdoor dining set and sweeping views of forested hills.
Furnished deck overlooking forested hills, with outdoor dining and lounge seating.
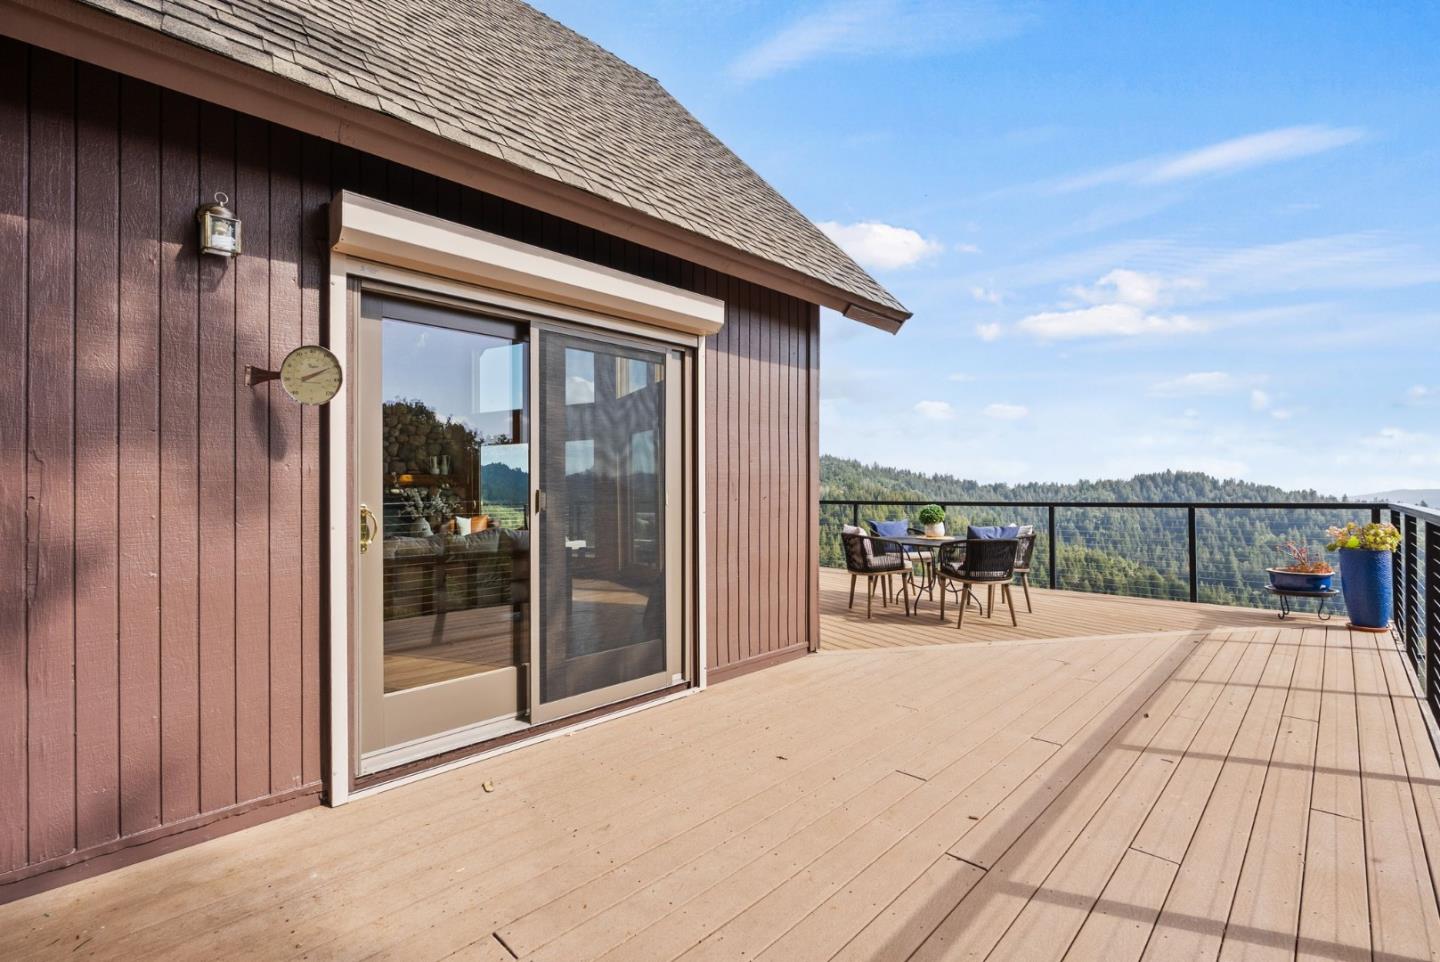
Wooden deck beside a brown-sided home, furnished with an outdoor dining set and overlooking forested hills.
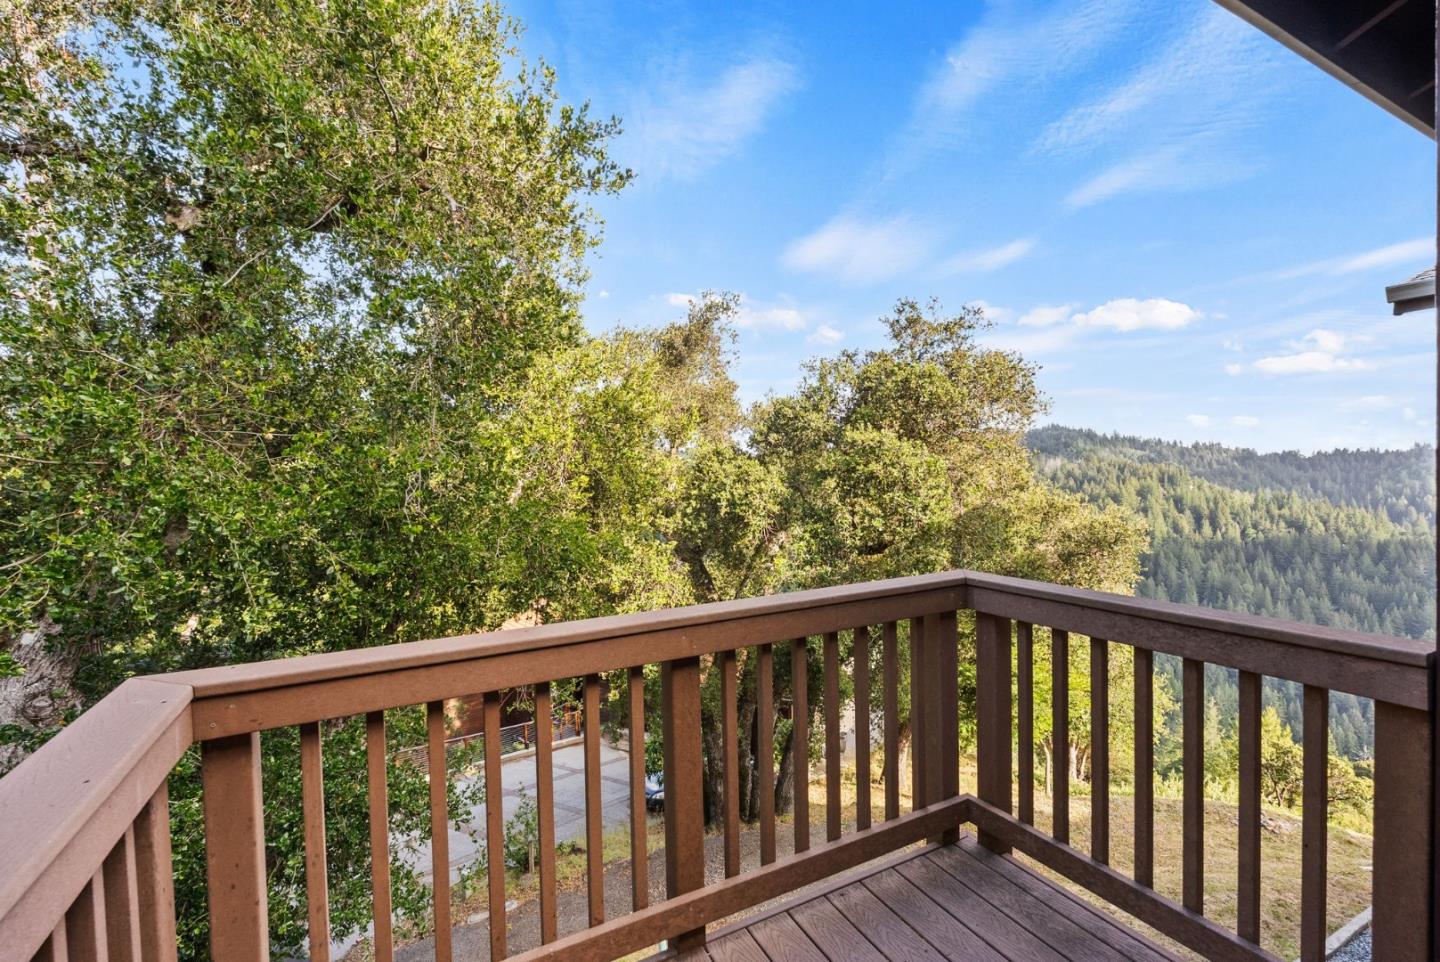
Wooden deck overlooks leafy trees and a forested hillside beneath a bright blue sky.
Elevated wooden deck with lounge chairs overlooking forested mountain ridges.
Wood deck with two lounge chairs overlooking a forested mountain hillside.
Furnished wooden deck beside a brown hillside home, with outdoor seating and wooded hills beyond.
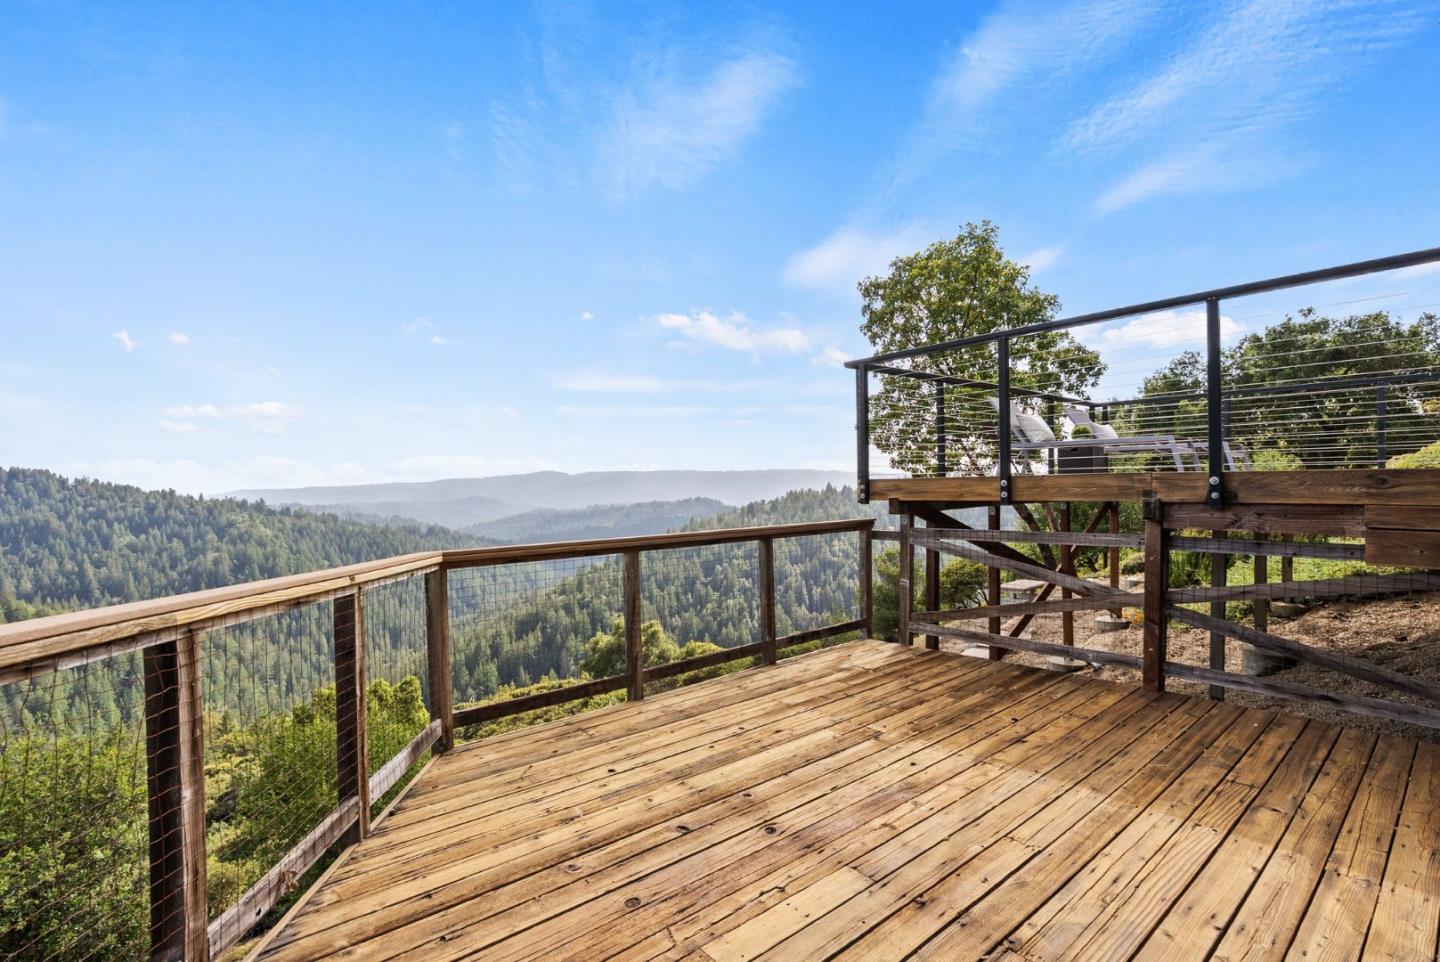
Wood deck overlooking forested mountain ridges, with cable railing and an elevated seating area.
Two-story log-sided home framed by trees, with a wooded mountain ridge behind it.
Log-sided home with a broad shingle roof overlooking forested mountains.
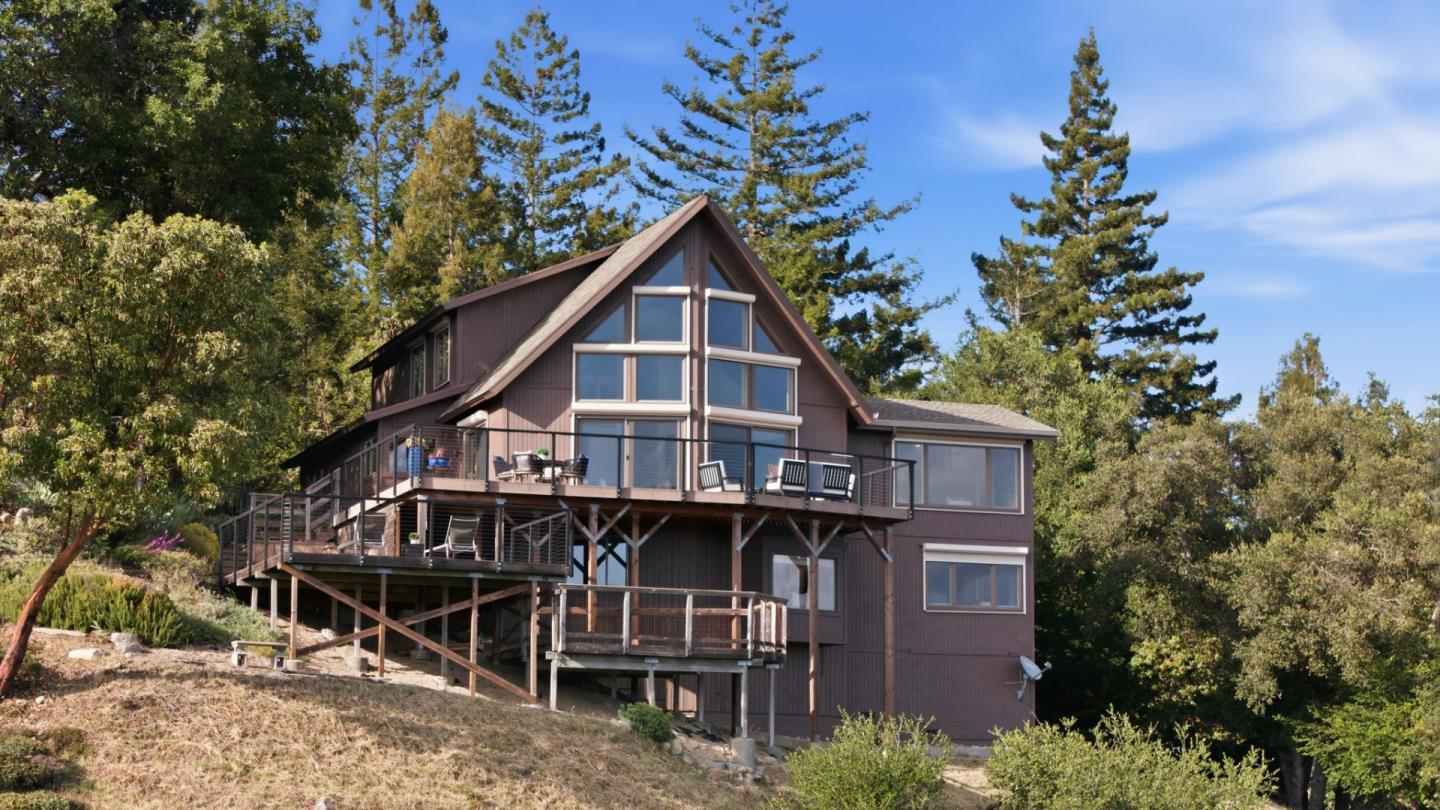
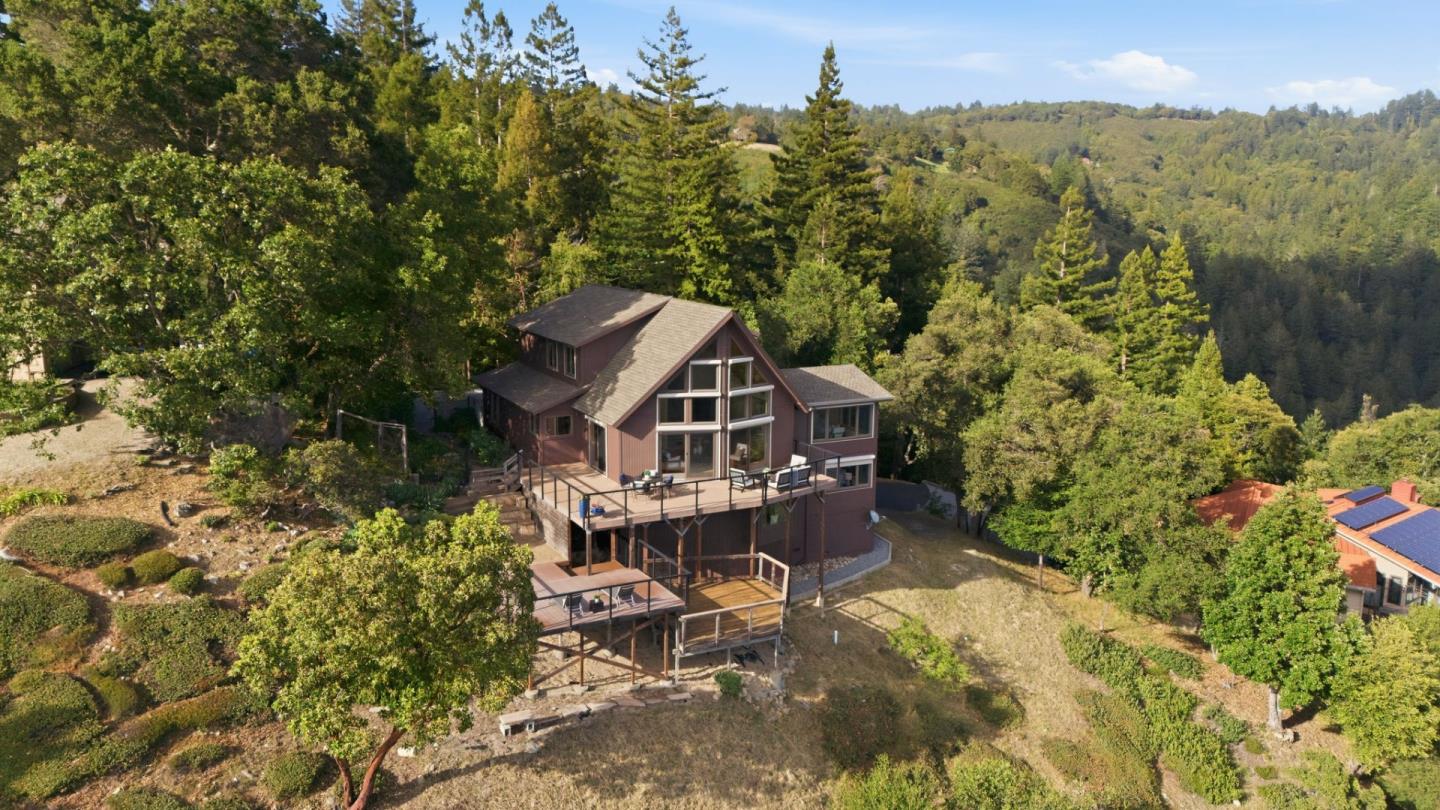
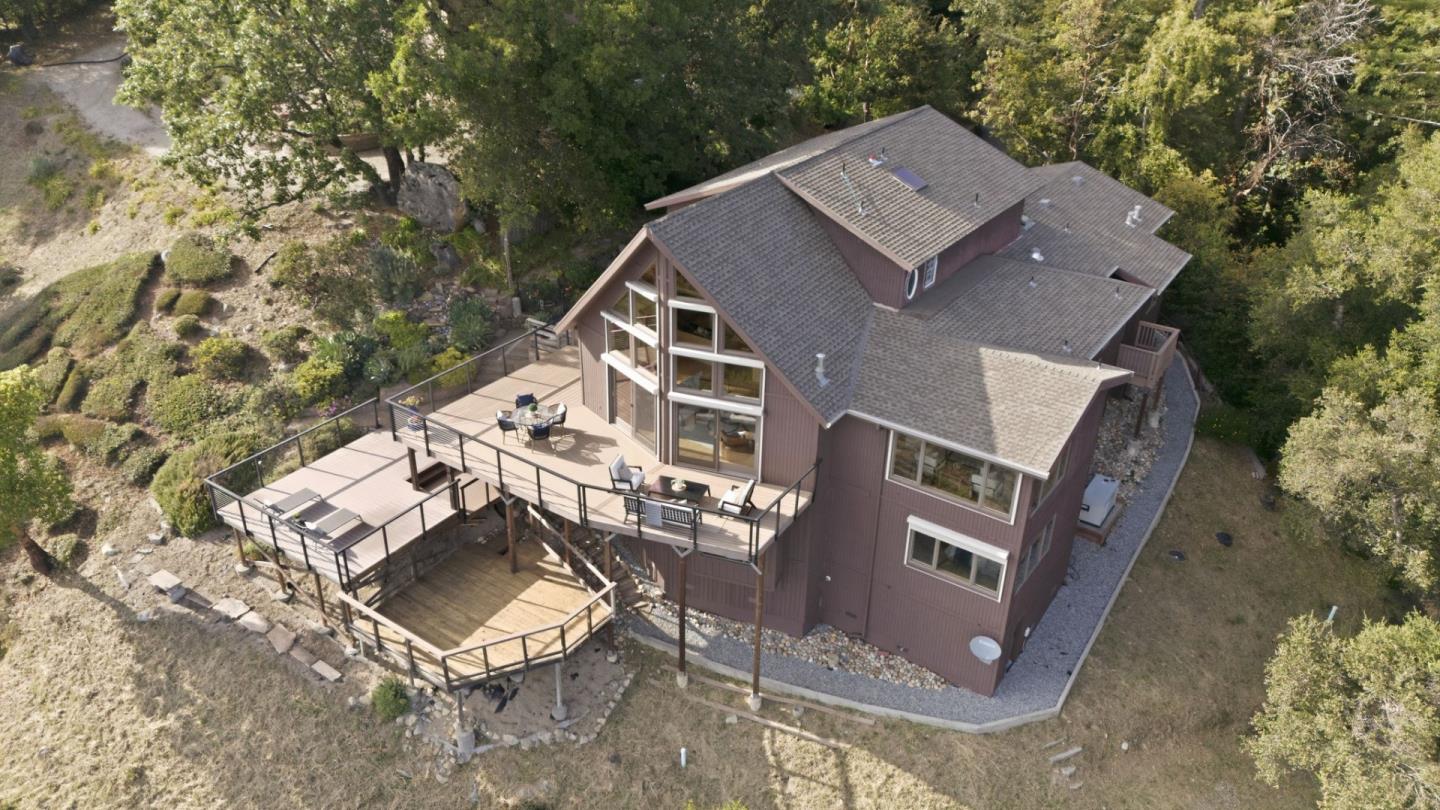
A-frame house with large front windows and multiple elevated decks on a wooded hillside.
Brown two-story home with a steep gabled roof and several raised decks among tall trees.
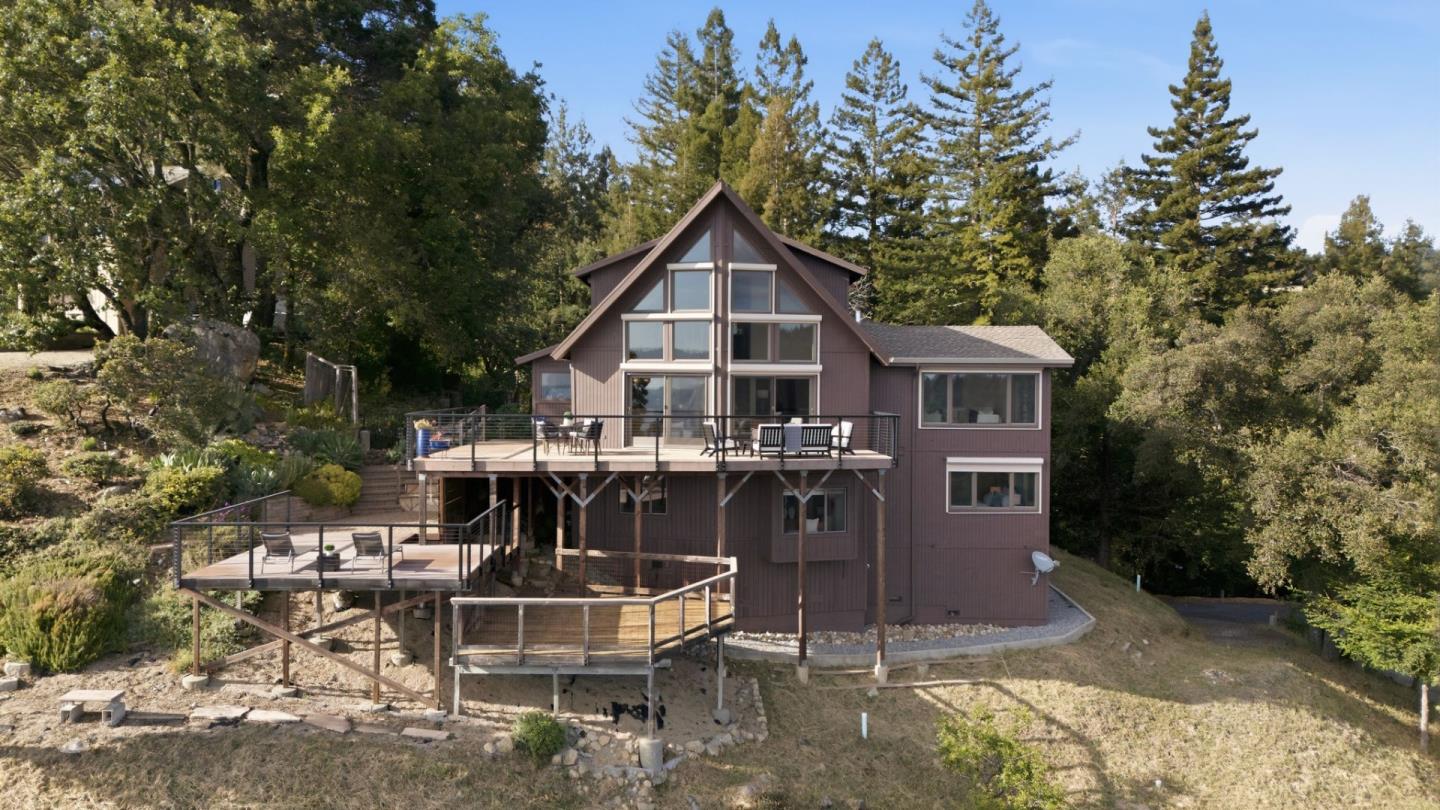
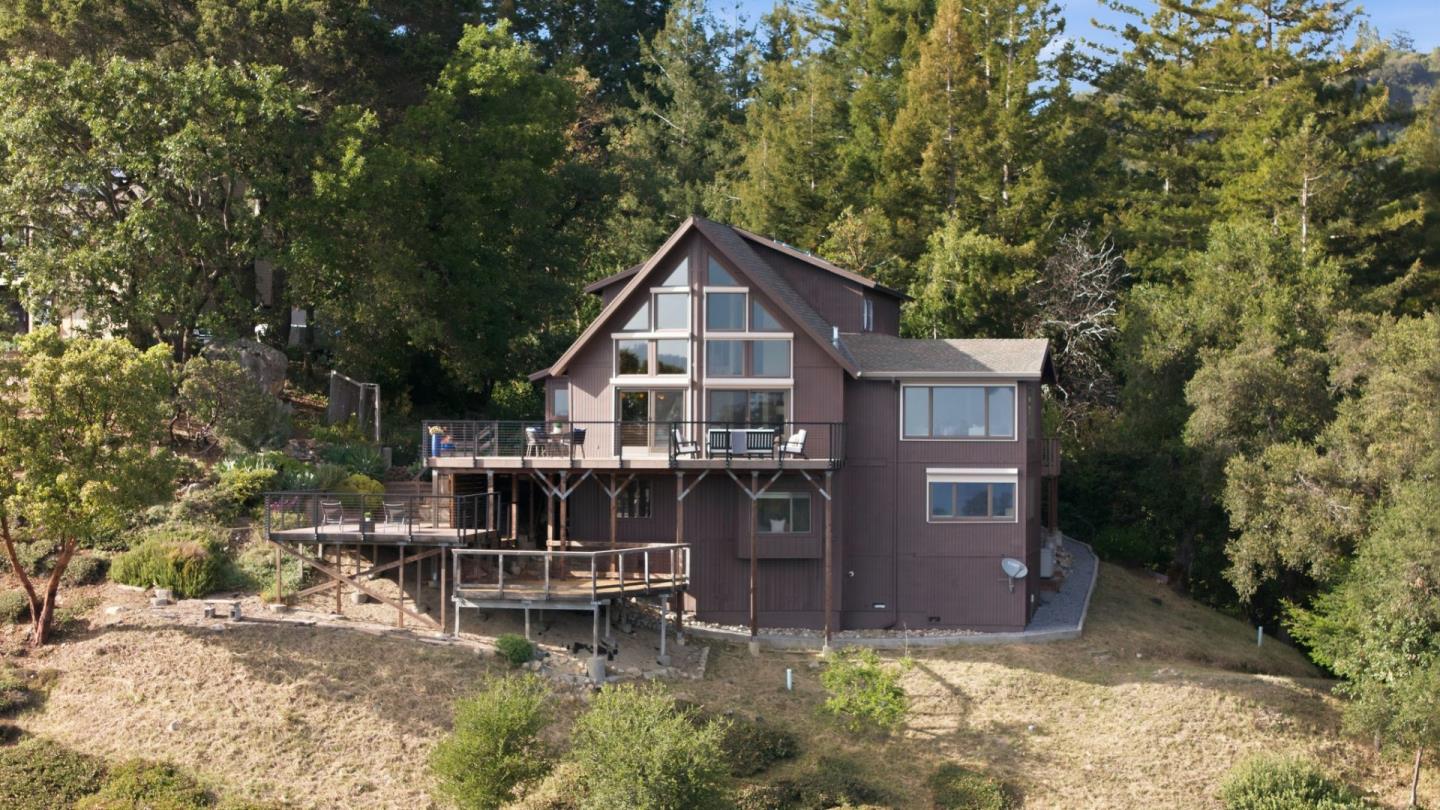
Wooded hillside home with multiple raised decks and a tall, gabled central facade.
Aerial view of a wooded hillside home with a tall window facade and expansive elevated decks.
Aerial view of a wooded hillside home with expansive multi-level decks.
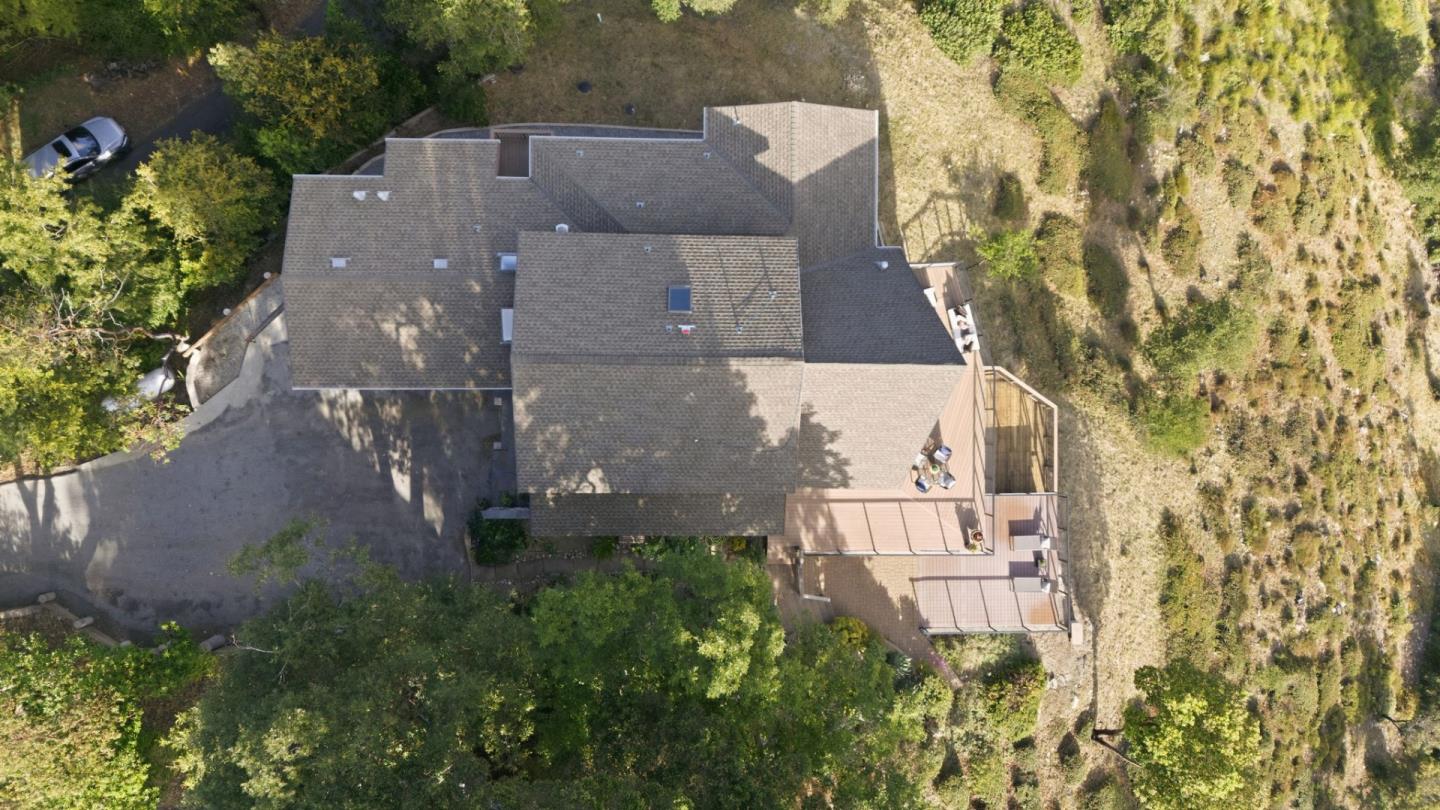
Aerial view of a large house with a multi-section shingle roof and adjoining decks, surrounded by trees.
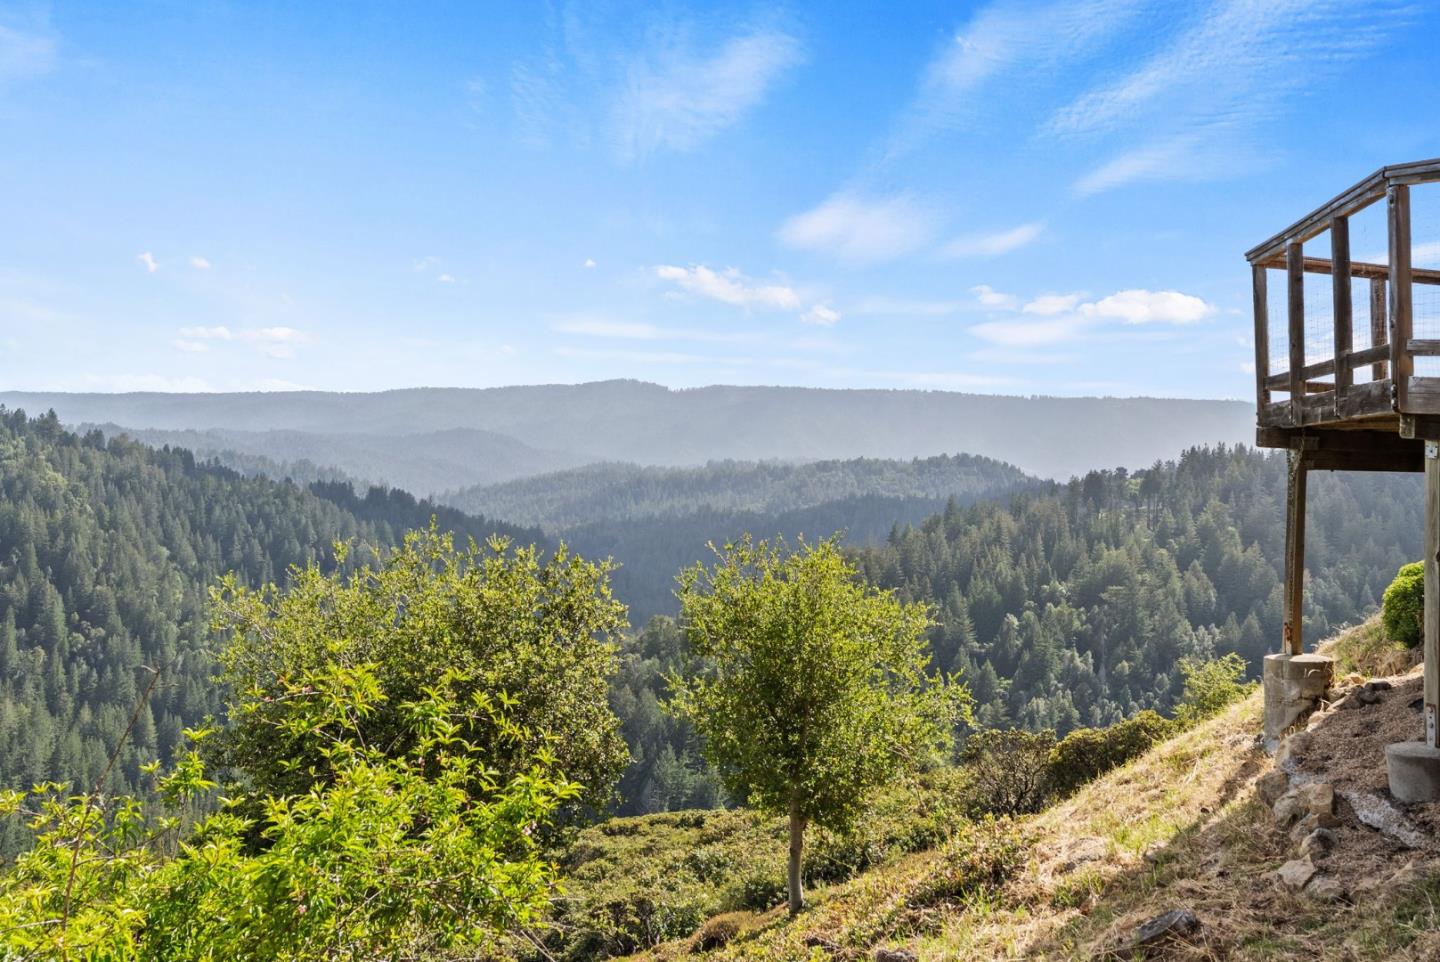
Mountain view across forested ridges, with a wooden deck structure at the edge of the hillside.
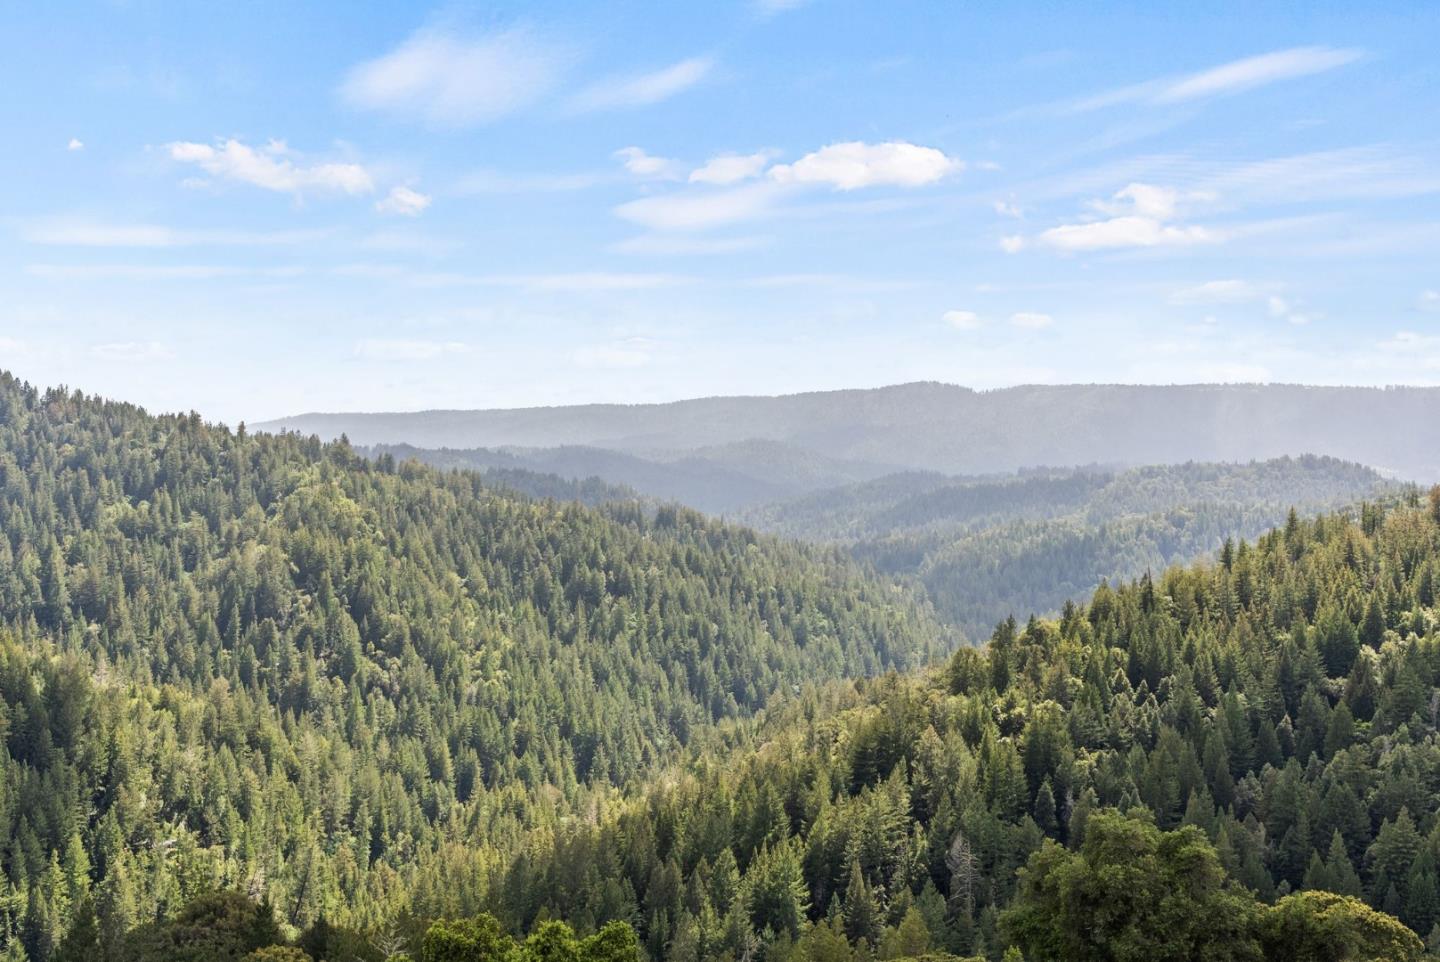
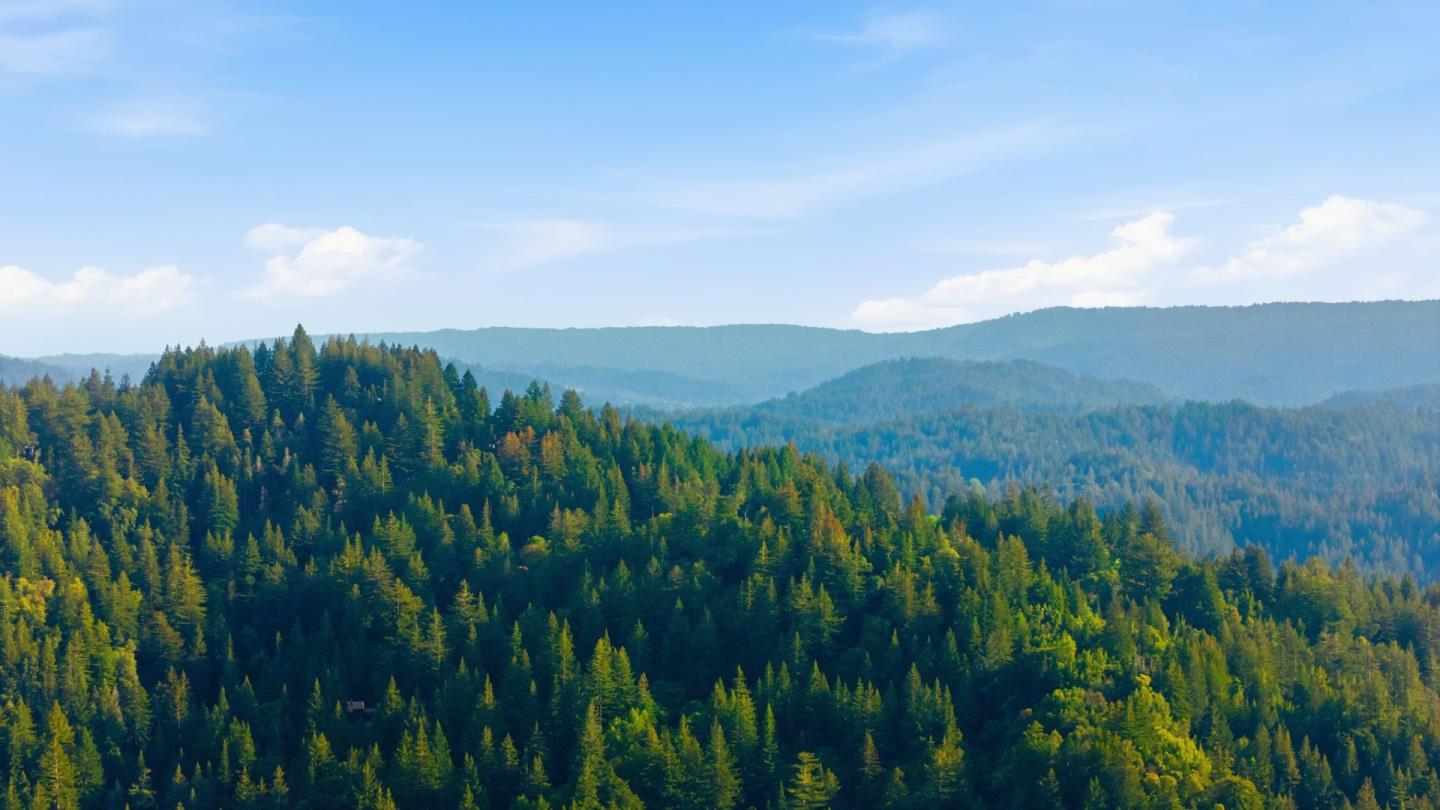
Forested mountain ridges recede into a hazy valley beneath a bright blue sky.
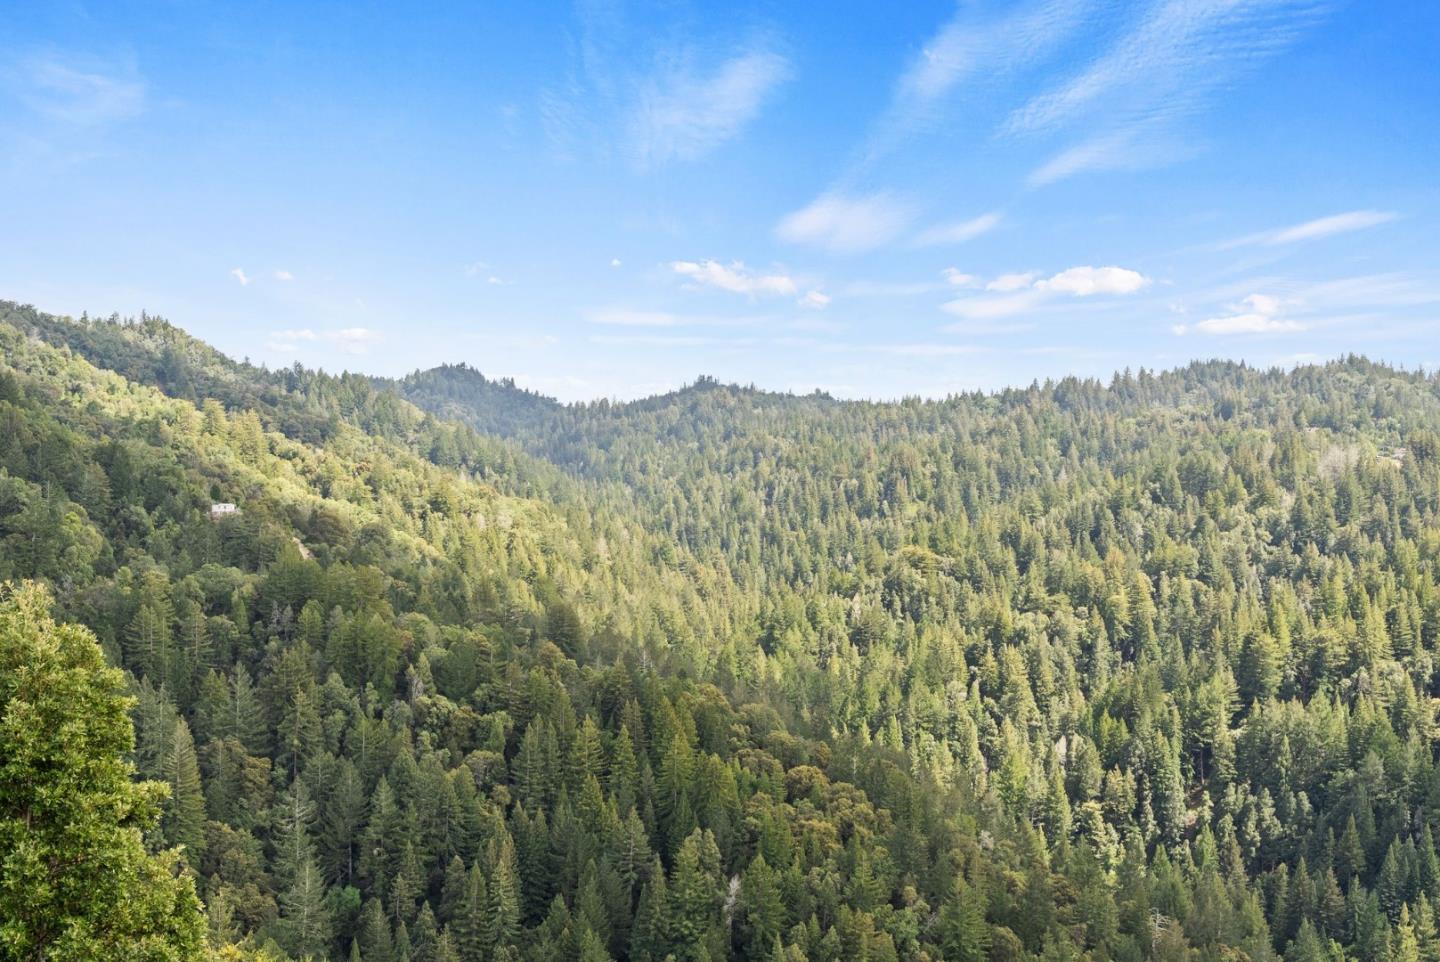
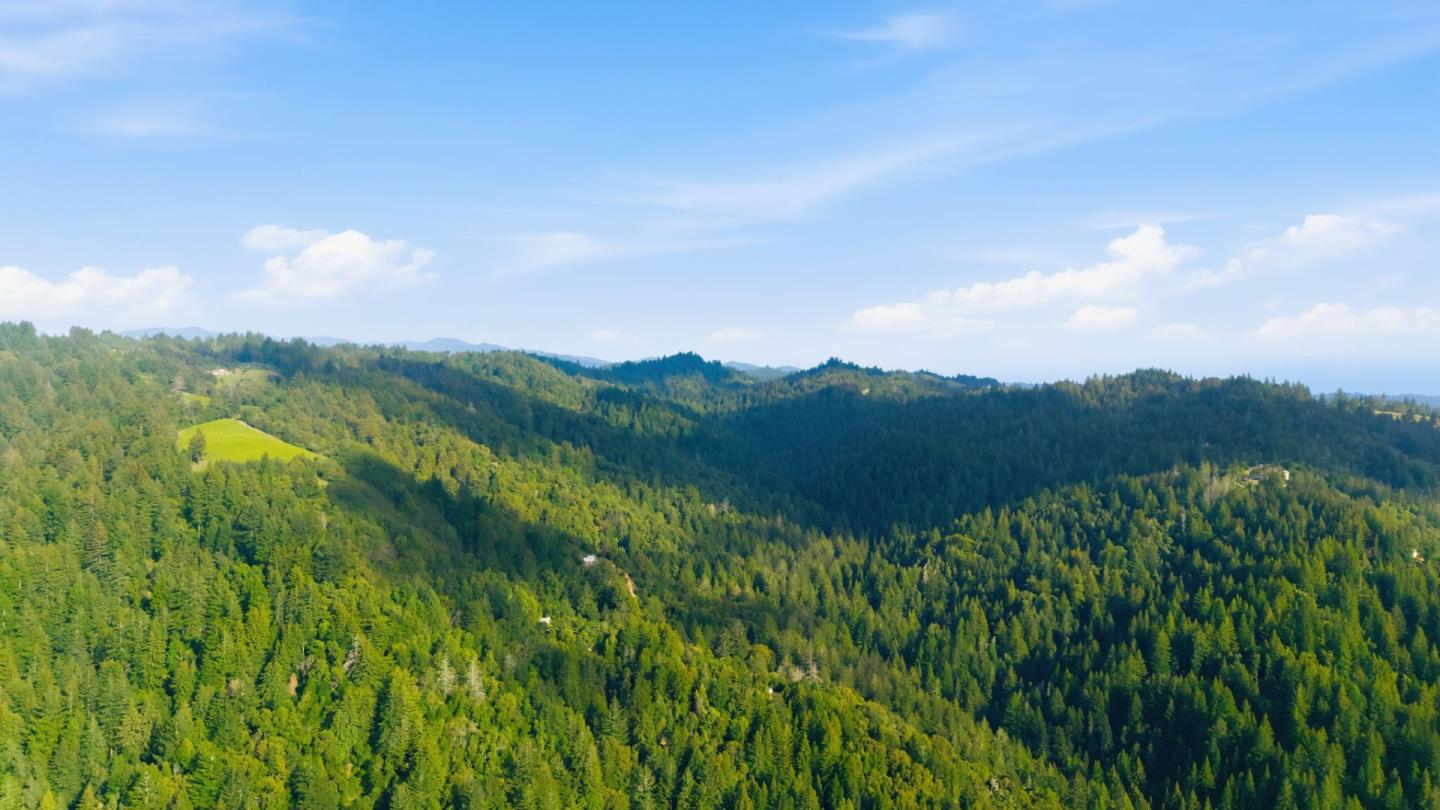
Forested hills beneath a blue, cloud-streaked sky, with a small home on the distant slope.
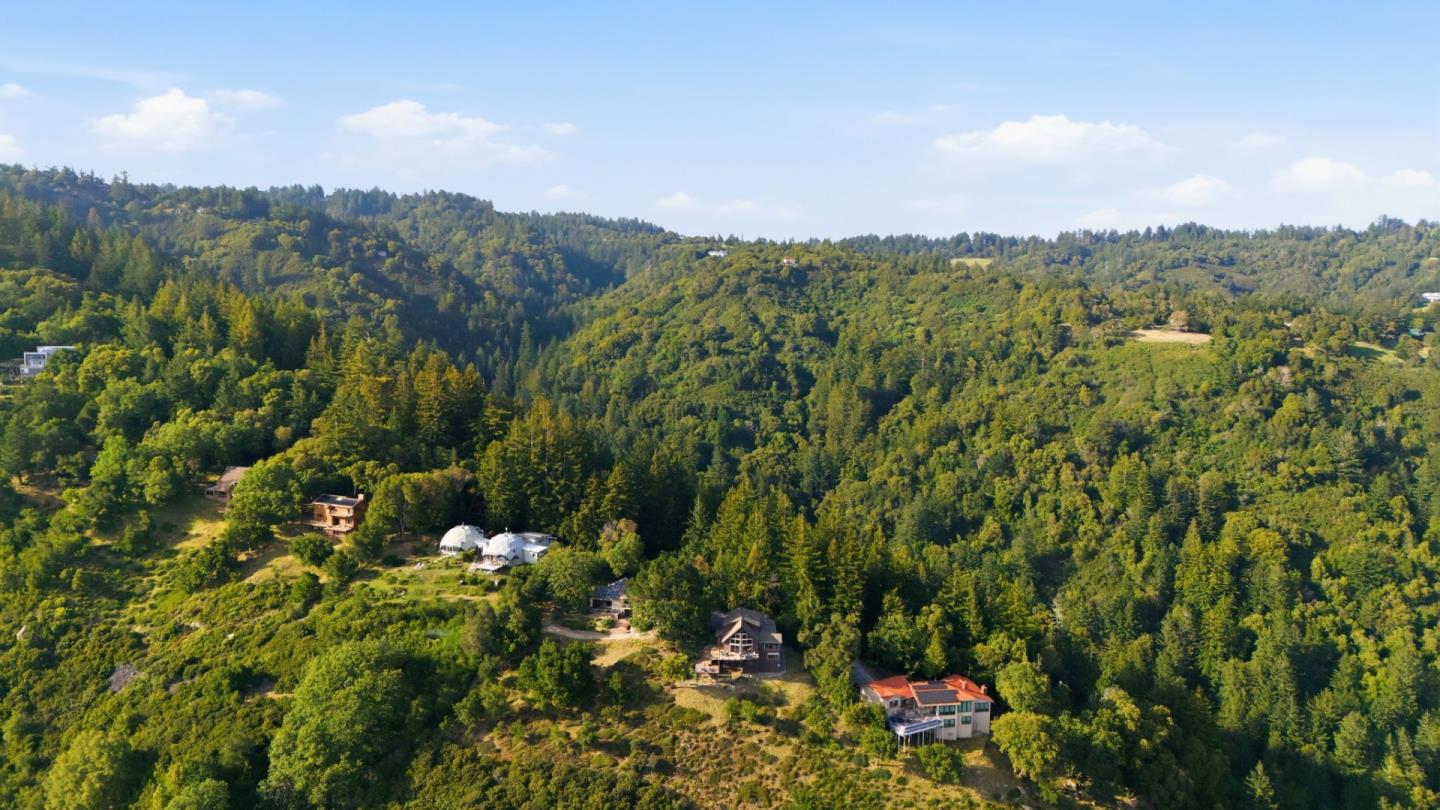
Homes scattered across a wooded hillside, with rolling green ridges beyond.
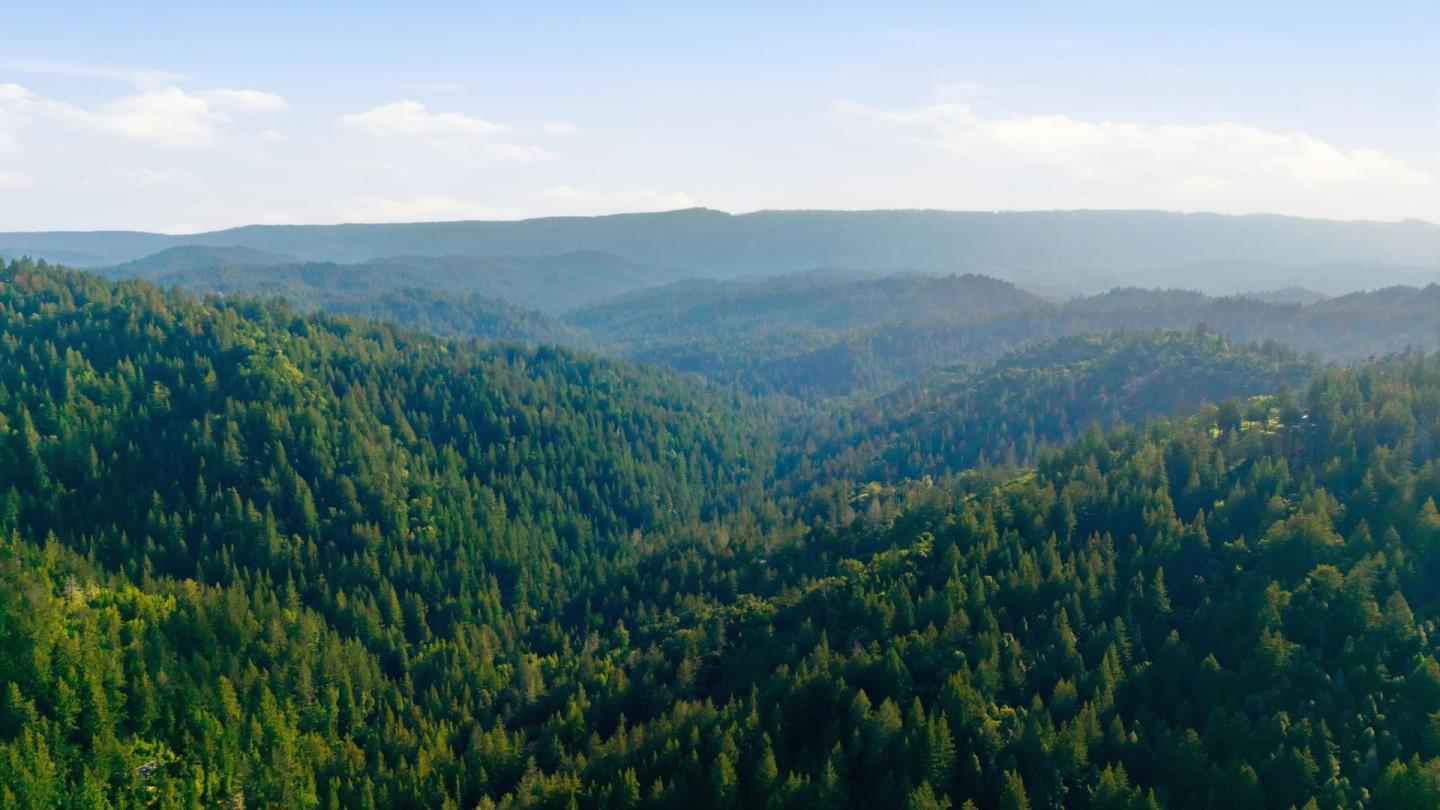
Aerial view of forested mountain ridges with distant hills and scattered homes.
Panoramic view of forested hills and mountain ridges beneath a blue sky.
Aerial view of forested hills with a bright green clearing beneath a blue sky.
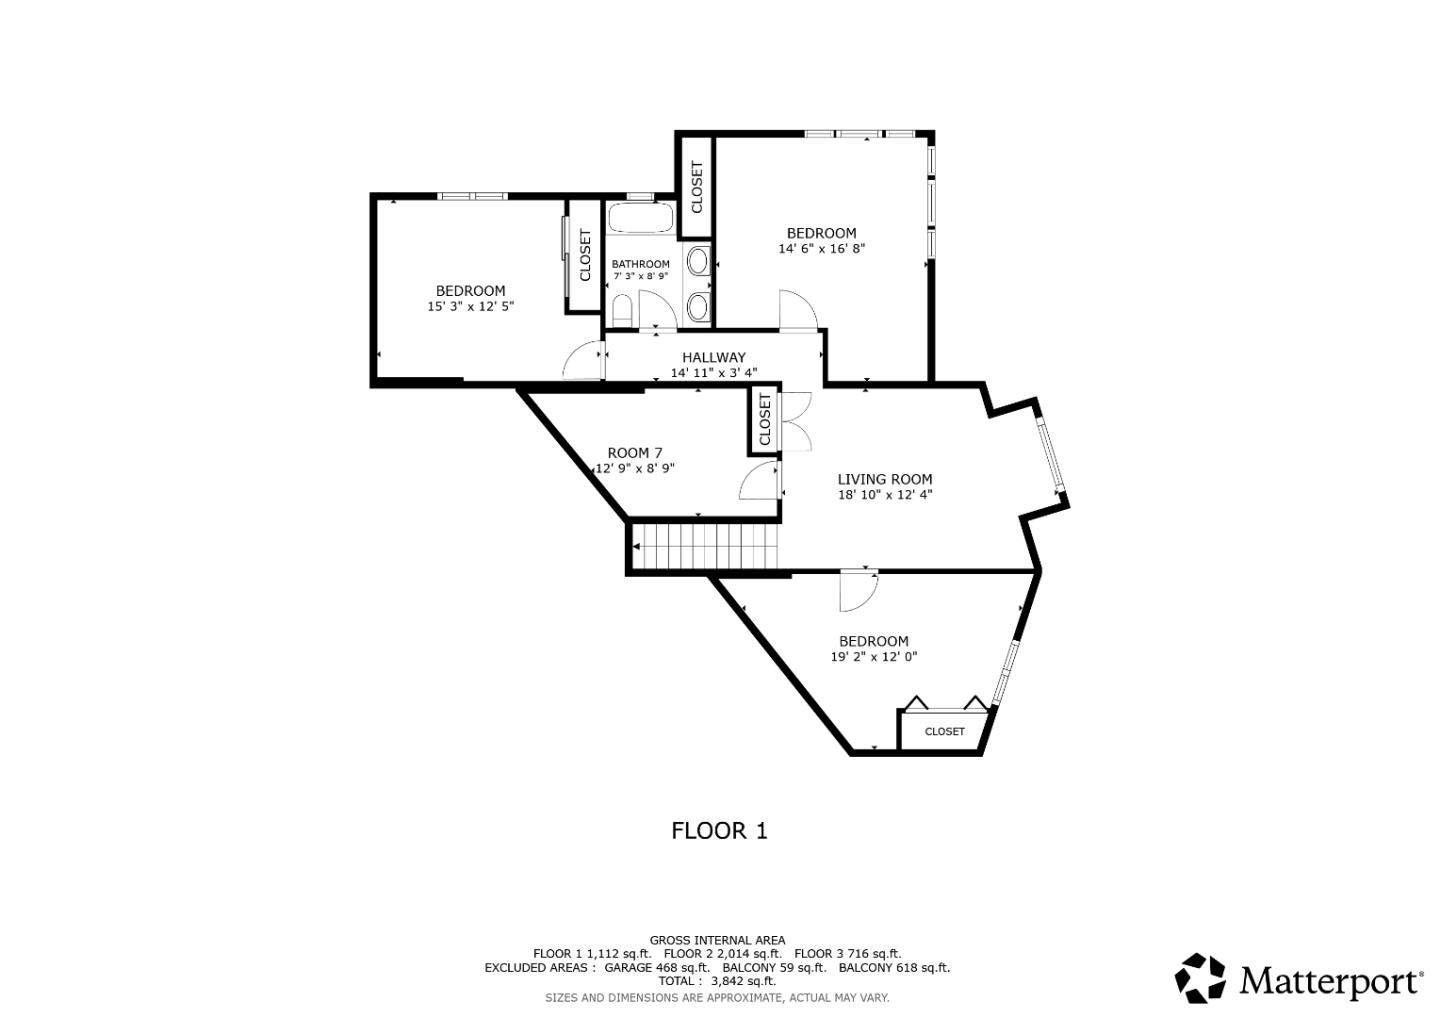
First-floor plan with three bedrooms, a bathroom, living room, hallway, and Room 7.
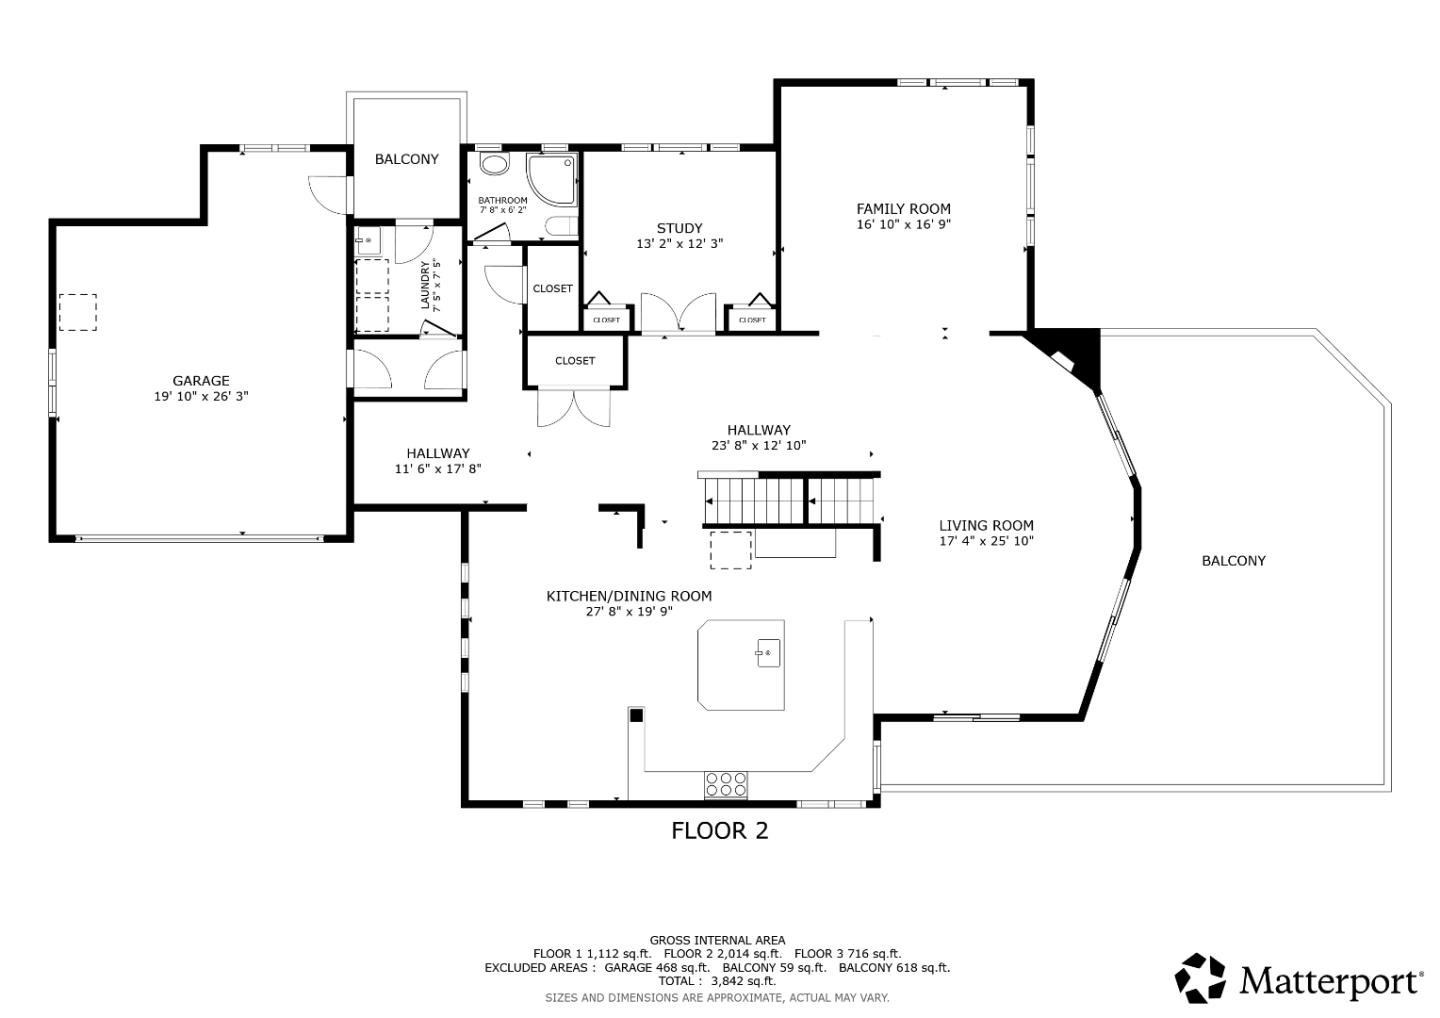
Second-floor plan showing the garage, kitchen and dining room, living and family rooms, study, and balconies.
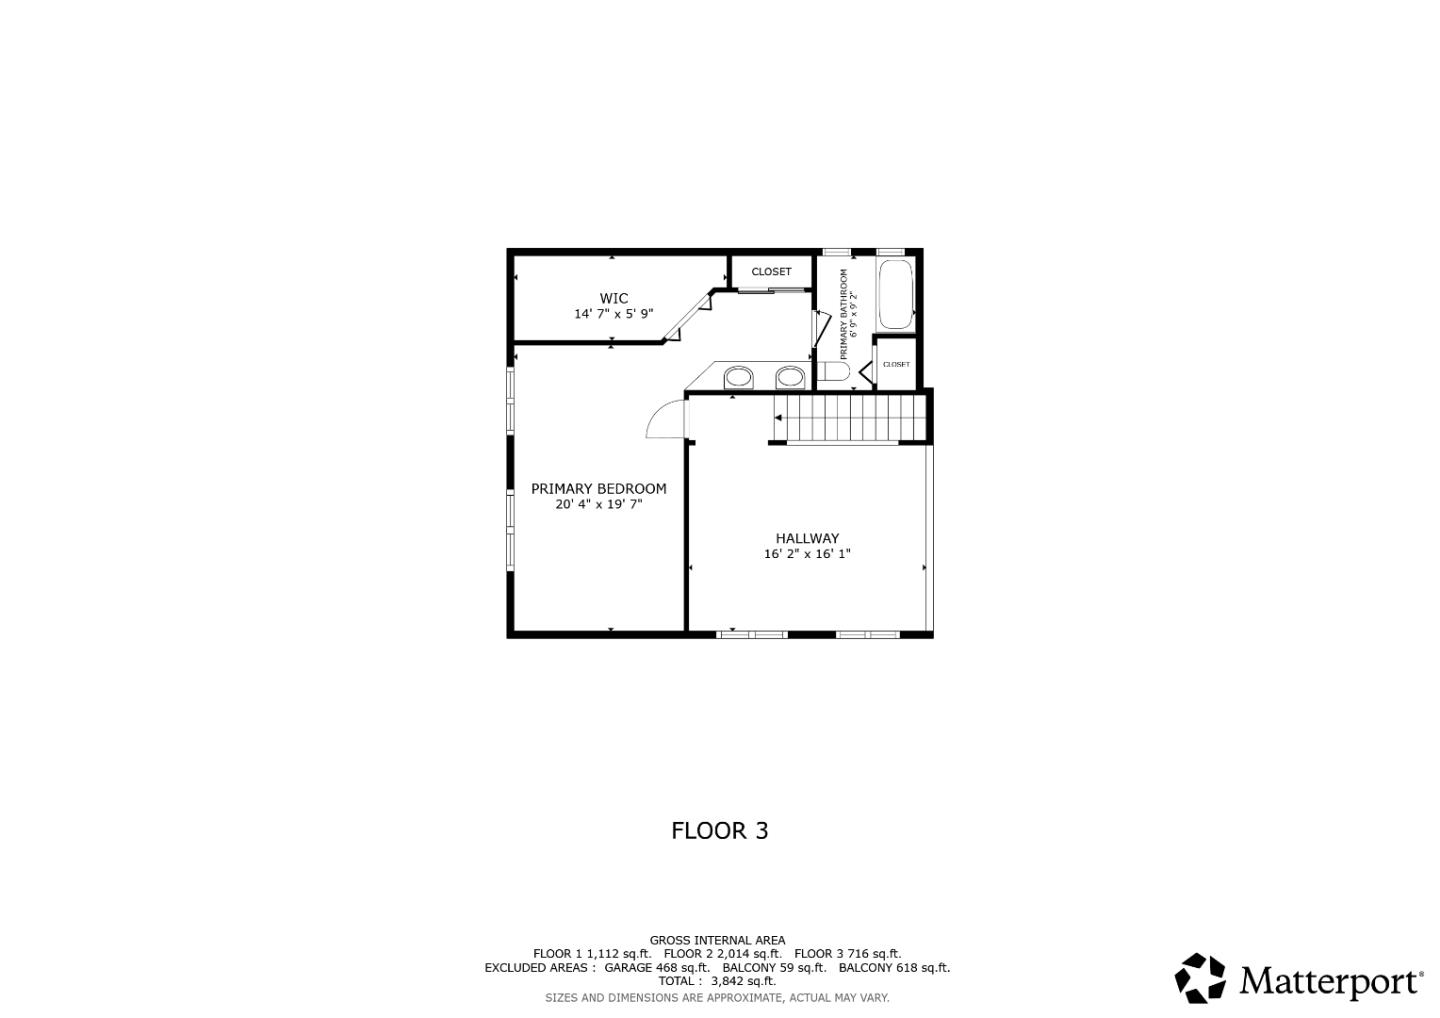
Third-floor floor plan showing the primary bedroom, walk-in closet, bathroom, and hallway.
VIEW PHOTOS
Listed by Christie's International Real Estate Sereno, Janet Souza, Listing Contact: 408-805-3349
$1,850,000

18836 Favre Ridge Road

4 Beds 3 Baths 3,929 Sq.Ft. 0.7 Acres

Description

Breathtaking, unobstructed canyon & mountain views from nearly every room set the stage for this extraordinary Las Cumbras retreat. Completely rebuilt in 1995 & 2007 with permits - adding sq footage, bedrooms, living spaces & a new seismically engineered foundation - this home was architected to capture views at every turn. Soaring cathedral ceilings, a dramatic stone fireplace, hardwood floors & an open flow between living room, family room & kitchen create a space both grand & made for the way you actually live. The chef kitchen features a large center island with sink & breakfast bar, custom pecan cabinetry, granite countertops, 6-burner gas cooktop, dual wall ovens, warming oven & wine fridge. The serene primary suite includes a loft with floor-to-ceiling built-ins, glorious views, wood ceilings & walk-in closet. Main level office with full bath & closets - easily a 5th bedroom. Downstairs: 3 bedrooms, full bath & sitting area with views. Attached 2-car garage, mud room, laundry & 2nd driveway. European rolling shutters, backup generator, whole-house filtration & wildfire hardening provide peace of mind. Firewise certified community with pool, trails, sports courts & 2-gig fiber Internet. Award-winning Los Gatos schools. 25 min to downtown Los Gatos. Truly one of a kind!

Share Property

Location

18836 Favre Ridge RD, Los Gatos 1, CA 95033

Status

For Sale
Janet Souza

Janet Souza

TITLE

Realtor®

Property Amenities

Interior
Laundry room Inside
Fireplace Gas Burning, Living Room
Appliances Cooktop Gas, Dishwasher, Exhaust Fan, Garbage Disposal, Ice Maker, Microwave, Oven Built In, Oven Double, Refrigerator, Wine Refrigerator, Washer Dryer, Warming Drawer
Flooring Carpet, Hardwood, Slate, Tile, Vinyl Linoleum
Total Bedrooms: 4
Full Bathrooms: 3
Other Interior Features High Ceiling, Vaulted Ceiling, Open Beam Ceiling, Walkin Closet
Area & Lot
Total area 3,929 Sq.Ft.
Lot Area 0.7 Acres
Living area 3,929 Sq.Ft.
MLS® ID ML82045842
Year Built 1979
School District LosGatosSaratogaJointUnionHigh
View Description Canyon,Mountains,Ridge
Type Residential
Status For Sale
Exterior
Stories 3
Pool Community Facility, In Ground
Air conditioning Central Forced Air
Heat type Central Forced Air_Gas, Propane
Garage Space 2.0
Sewer Septic Tank
Parking Attached Garage, Guest Visitor Parking, On Street, Other
Lot Features Grade Hillside, Grade Sloped Down
Roof Composition
Utilities Propane, Public Utilities
Finance
Sales Price $1,850,000
HOA Fees $237 monthly
Furnished deck overlooking forested mountain ridges, with cushioned seating and black cable railing.

Schedule a Showing

I would love to show you this beautiful property. Please select your preferred date and time below. I will be in touch shortly to confirm your appointment.

Schedule a Showing

I would love to show you this beautiful property. Please select your preferred date and time below. I will be in touch shortly to confirm your appointment.
Thank you for your interest in 18836 Favre Ridge RD, Los Gatos 1, CA 95033. We are reviewing your request and will be in touch shortly!

Mortgage Calculator

Estimate your monthly mortgage payment, including the principal and interest, property taxes, and HOA. Adjust the values to generate a more accurate rate.
All estimates are provided for informational purposes only. Actual amounts may vary.
$0,000 Your Payment 20 15 65
$0,000 Your Payment

Work With Janet

Fundamental to how Janet Souza views her role as her client’s real estate advisor, she seamlessly blends her former professional worlds that span consulting, engineering, marketing, strategy, and executive sales negotiations as her frame of reference, bringing a premier standard of performance and uncompromised integrity to her clients.

Follow Me on Instagram