Leave a Message

Thank you for your message. We will be in touch with you shortly.

4110 Moreland Way
4110 Moreland Way
4110 Moreland Way
4110 Moreland Way
4110 Moreland Way
4110 Moreland Way
4110 Moreland Way
4110 Moreland Way
4110 Moreland Way
4110 Moreland Way
4110 Moreland Way
4110 Moreland Way
4110 Moreland Way
4110 Moreland Way
4110 Moreland Way
4110 Moreland Way
4110 Moreland Way
4110 Moreland Way
4110 Moreland Way
4110 Moreland Way
4110 Moreland Way
4110 Moreland Way
4110 Moreland Way
4110 Moreland Way
4110 Moreland Way
VIEW PHOTOS
Listed by Christie's International Real Estate Sereno, Bev Harada, Janet Souza Listing Contact: 4083142864
$2,610,000

4110 Moreland Way

4 Beds 2 Baths 2,095 Sq.Ft. 10,125 Sq.Ft.
Description

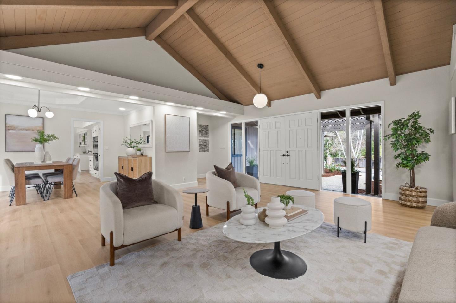
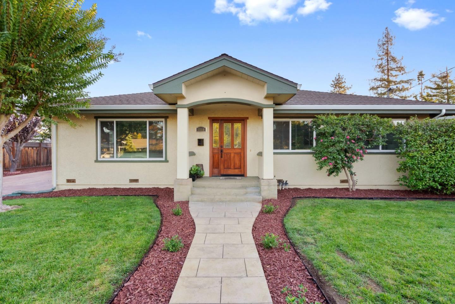
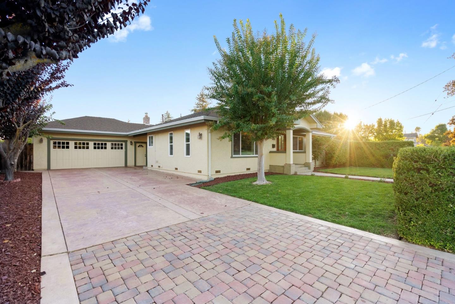
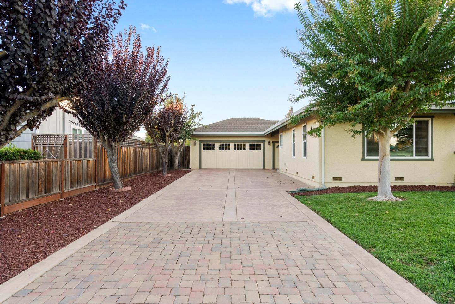
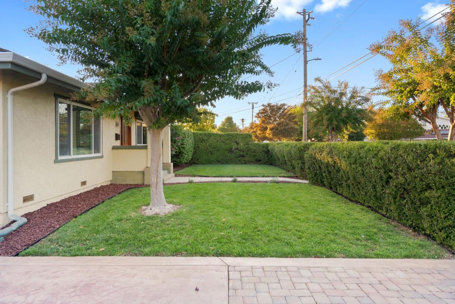
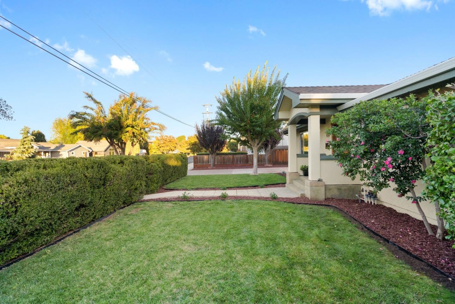
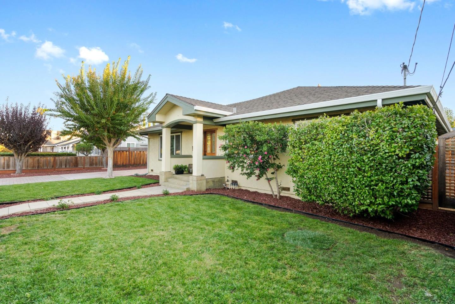
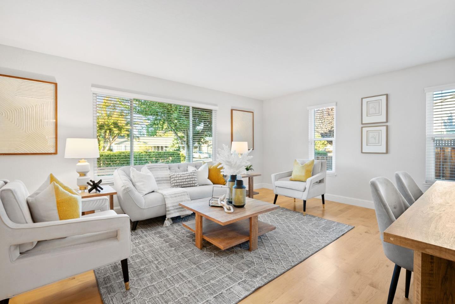
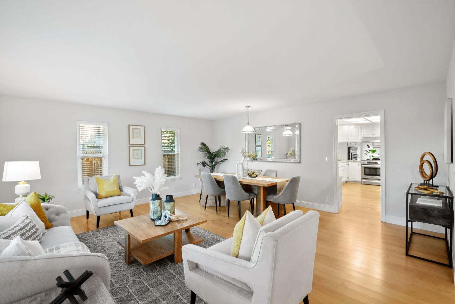
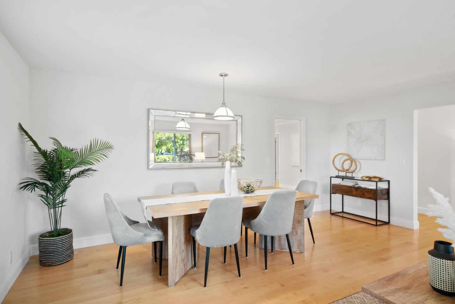
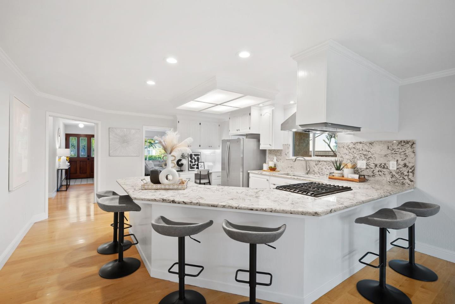
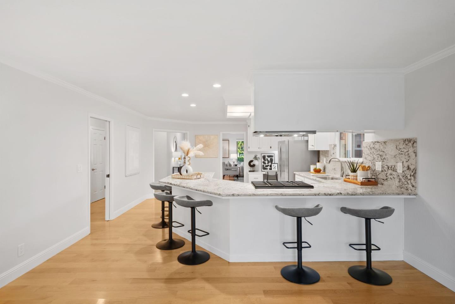
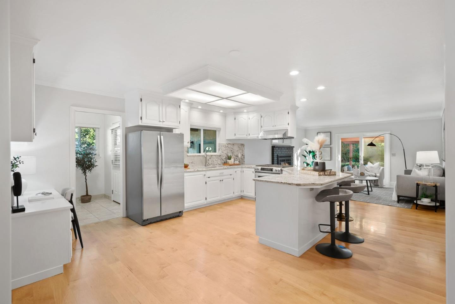
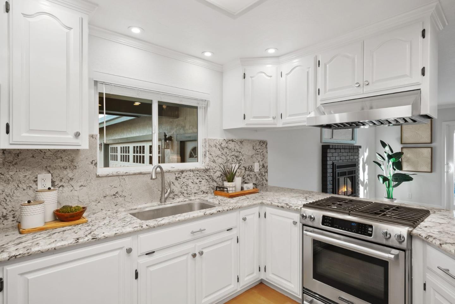
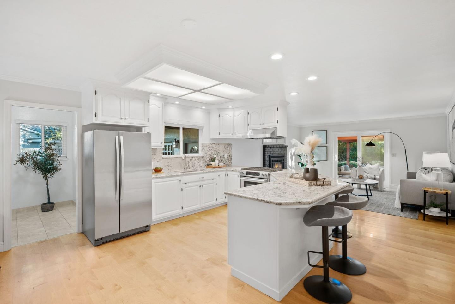
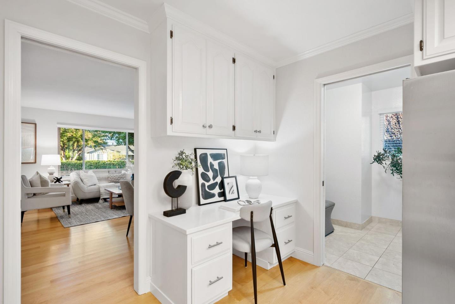
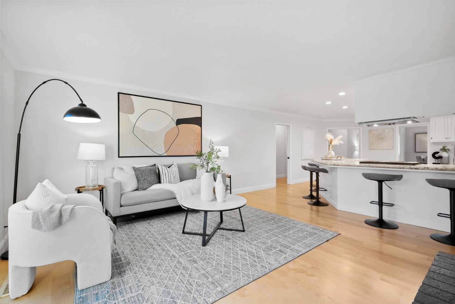
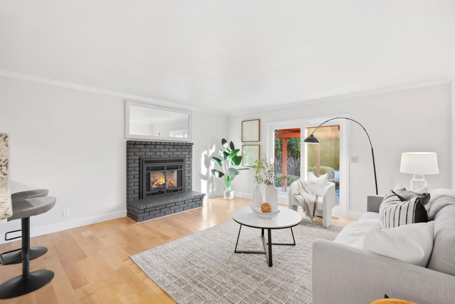
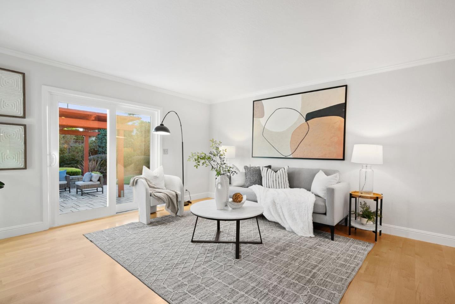
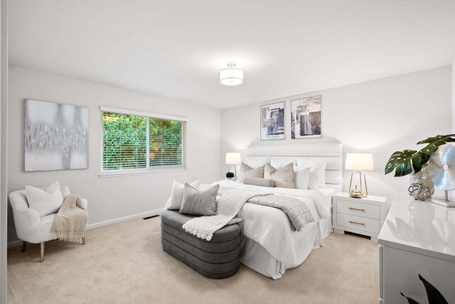
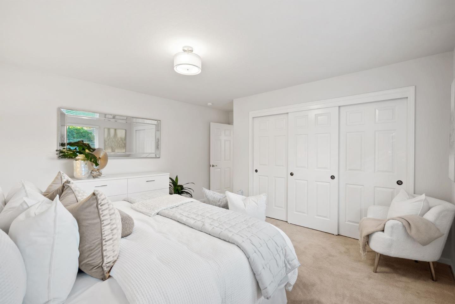
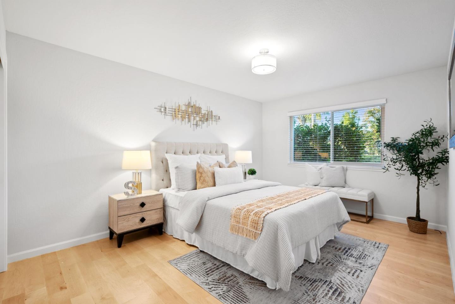
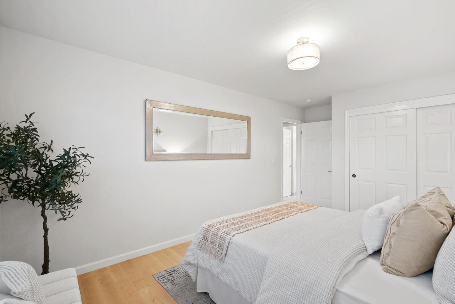
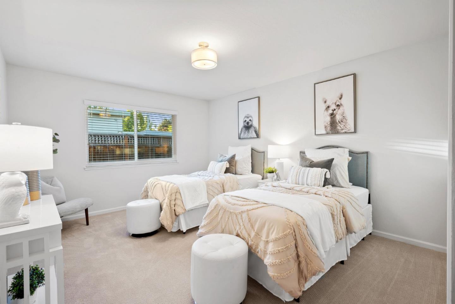
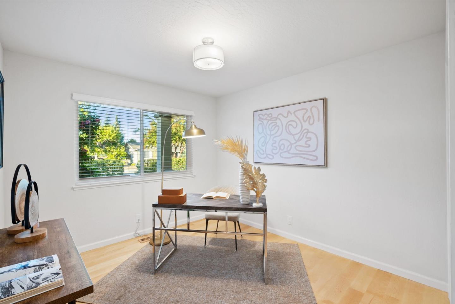
Wonderful opportunity to own this bright, spacious 2,095 sf one-story ranch on a generous 10,125 sf lot. With 4 nice sized bedrooms and 2 updated bathrooms, this home offers plenty of room to grow. The beautifully upgraded kitchen features a 4-burner gas range, stainless refrigerator, and freshly painted cabinets. An extra-long, granite breakfast bar makes it easy to entertain or just enjoy casual meals near the cozy gas fireplace. The gorgeous maple hardwood floors extend throughout the home, creating a perfect flow for gatherings between the living room, kitchen & family room. The interior flows seamlessly to the beautifully landscaped backyard with a pergola and patio, ideal for outdoor dining & relaxation. A raised garden bed, a Tuff Shed and a full-house backup generator provide extra convenience. The oversized finished garage also offers ample storage with recessed lighting, a full sink with vanity, and a drive-through back garage door to the backyard. Located on a quiet street, this home is near excellent Campbell schools, shopping at Westgate, and provides easy access to highways 280, 85, and 17. Move right in and enjoy all this home has to offer!

Share Property

Location

4110 Moreland WAY, San Jose, CA 95130

Status

Represented Seller

Date Sold

November 12, 2024
Janet Souza

Janet Souza

TITLE

Realtor®

Property Amenities

Interior
Laundry room Hookup_Gas Dryer, In Utility Room
Fireplace Family Room, Gas Burning
Appliances Hood Over Range, Oven Range, Refrigerator
Flooring Carpet, Hardwood
Total Bedrooms: 4
Full Bathrooms: 2
Area & Lot
Total area 2,095 Sq.Ft.
Lot Area 10,125 Sq.Ft.
Living area 2,095 Sq.Ft.
MLS® ID ML81984347
Year Built 1949
School District CampbellUnionHigh
High School ProspectHigh
Elementary School GeorgeCPayneElementary
Architecture Styles Ranch
Type Residential
Status Represented Seller
Exterior
Stories 1
Air conditioning Central Forced Air
Heat type Forced Air
Water Source Public
Garage Space 2.0
Sewer Public Sewer
Parking Attached Garage, Drive Through
Roof Composition
Utilities Public Utilities, Water Public
Finance
Sales Price $2,610,000
image

Schedule a Showing

I would love to show you this beautiful property. Please select your preferred date and time below. I will be in touch shortly to confirm your appointment.

Schedule a Showing

I would love to show you this beautiful property. Please select your preferred date and time below. I will be in touch shortly to confirm your appointment.
Thank you for your interest in 4110 Moreland WAY, San Jose, CA 95130. We are reviewing your request and will be in touch shortly!

Mortgage Calculator

Estimate your monthly mortgage payment, including the principal and interest, property taxes, and HOA. Adjust the values to generate a more accurate rate.
All estimates are provided for informational purposes only. Actual amounts may vary.
$0,000 Your Payment 20 15 65
$0,000 Your Payment

San Jose

Work With Janet

Fundamental to how Janet Souza views her role as her client’s real estate advisor, she seamlessly blends her former professional worlds that span consulting, engineering, marketing, strategy, and executive sales negotiations as her frame of reference, bringing a premier standard of performance and uncompromised integrity to her clients.
Follow Me on Instagram